This is a carousel with tiles that activate property listing cards. Use the previous and next buttons to navigate.
1/1
$825,000
This is a carousel with tiles that activate property listing cards. Use the previous and next buttons to navigate.
1/1
Property Description
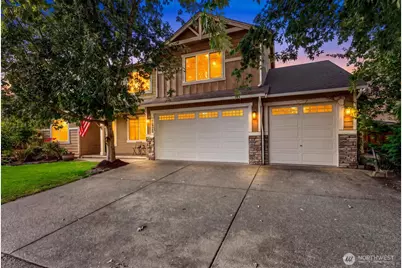
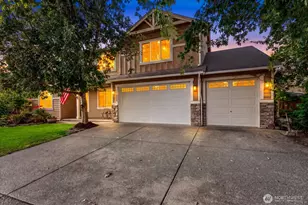
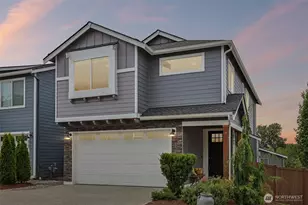
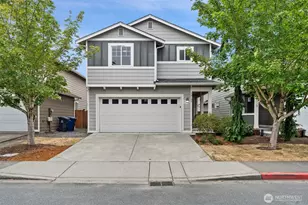
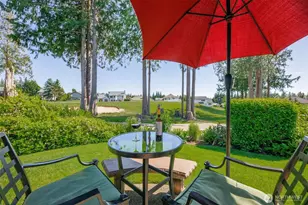
Proudly offered for the first time since it was built, this one-owner home is tucked away in a peaceful, private setting surrounded by mature fruit trees and offers the perfect blend of comfort, functionality, and versatility. Freshly updated with brand-new interior paint and brand-new carpet, this spacious home features real hardwood floors, abundant natural light, and an inviting open-concept design. The well-appointed kitchen is equipped with a natural gas range and flows seamlessly into the spacious living room, creating the ideal space for entertaining, while the formal dining room is perfect for hosting holidays and special occasions.The luxurious primary suite offers a private retreat with a spacious ensuite bath designed for relaxation. A rare bonus is the fully separate lower-level living space featuring its own private entrance, fenced outdoor area, one bedroom, and plumbing for its own washer and dryer-ideal for multi-generational living, extended guests, a home business, or potential rental income.The oversized 3-car garage provides ample space for vehicles, storage, and hobbies. Enjoy the tranquility of the private setting while relaxing outdoors and taking in the beautifully landscaped surroundings. With natural gas service, thoughtful updates, flexible living options, and a location that offers both privacy and convenience to Arlington amenities, this exceptional home is ready to welcome its next owners.
Full Property Details
Full Property Details for 17325 84th Ave NE
General
- Sold For: $825,000
- HOA FEE: $46/month
- HOA FEE FREQ.: Annually
- Taxes: $6,865 (2026)
- Status: Closed
- Type: Single Family
- Source: NWMLS
- MLS ID: 2565466
- Added to Site: 60 day(s) ago
Interior
- Interior Features: Second Kitchen, Bath Off Primary, Ceiling Fan(s), Dbl Pane/Storm Window, Dining Room, Fireplace, French Doors, High Tech Cabling, Vaulted Ceiling(s), Walk-In Closet(s), Water Heater
- Fireplace: Yes
- Number of Fireplaces: 1
- Fireplace(s): Gas
- Appliances: Dishwasher(s), Dryer(s), Garbage Disposal, Microwave(s), Refrigerator(s), Stove(s)/Range(s), Washer(s)
- Flooring: Hardwood, Vinyl, Carpet
Rooms
Bathrooms
- Total Bathrooms: 4
- Full Bathrooms: 2
- 3/4 Bathrooms: 1
- Half Bathrooms: 1
- Upper - Full Baths: 2
- Main Floor Baths: 2
- Main - 3/4 Baths: 1
- Main - 1/2 Baths: 1
Bedrooms
- Total Bedrooms: 5
- Bedrooms Upper: 4
- Bedrooms Main: 1
Additional Information
- Amenities: Cable TV, Electric Car Charging, Fenced-Fully, Gas Available, High Speed Internet, Patio
- Security/Safety: Fully Fenced
Parking
- Garage: Yes
- Attached garage: Yes
- Covered Spaces: 3
- Uncovered Spaces: 3
- Parking Features: Driveway, Attached Garage
Location
- Area: 770 - Northwest Snohomish
- County: Snohomish
- Subdivision: Gleneagle
- Building Name: Eagle Heights Div 2
- Driving Directions: From I-5, take Exit 206 for WA-531 E/172nd St NE. Head east on 172nd St NE, turn left onto 85th Ave NE, then left onto 84th Ave NE. Home is on the left.
- Direction Faces: South
School Information
- High School District: Arlington
- Elementary School: Pioneer Elem
- Middle School: Haller Middle Sch
- High School: Arlington High
Community
- Association: Yes
- Assoc. Fees Include: Common Area Maintenance
Heating & Cooling
- Cooling Type: None
- Heating Type: Fireplace Insert, Forced Air
- Water Heater: Tankless
Utilities
- Sewer: Sewer Connected
- Water: Community
Structural Information
- Architectural Style: Contemporary
- Structure Type: House
- Builder: Cornerstone
- Exterior Const.: Cement Planked
- Basement Desc.: None
- Foundation: Poured Concrete
- Roof: Composition
- Entry Location: Main
- Square Feet: 3,462
- Finished Total: 3,462 Sq. Ft.
- Year Built: 2013
- Property Condition: Good
Lot Features
- Lot Size (Acres): 0.19
- Lot Size (Sq. Ft.): 8,276
- Lot Size Source: Realist
- Topography: Level
- Lot Features: Dead End Street, Paved, Sidewalk
- Trees/Vegetation: Fruit Trees
Financial Considerations
- Association Fee: $550
- Assoc Fee Freq.: Annually
- Tax Amount: $6,865.39
- Tax Year: 2026
- Terms: Assumable, Cash, Conventional, FHA, State Bond, VA Loan
Disclosures and Reports
- Special Conditions: None
- Inclusions: Dishwasher(s), Dryer(s), Garbage Disposal, Microwave(s), Refrigerator(s), Stove(s)/Range(s), Washer(s)
- Property ID: 1089200000500
- Block: 000 D-00
- Lot Number: 5
Listed by Morgan Reick | Real Broker LLC | (855) 450-0442
Sold by Grace Wamwere | Champions Real Estate
Get Pre-Approved Today
Schools
Schools serving 17325 84th Ave NE
School District:Arlington School District
| Name | Grades | Distance |
|---|---|---|
Pioneer Elementary School, Arlington, WA 8213 Eaglefield Drive, Arlington, WA 98223 | K-5 | 0.8 mi |
Haller Middle School 600 East 1st Street, Arlington, WA 98223 | 6-8 | 2.6 mi |
Arlington High School 18821 Crown Ridge Boulevard, Arlington, WA 98223 | 9-12 | 1 mi |
Disclaimer:
School attendance boundaries provided by ATTOM Data Solutions and are for reference only. Contact the school directly to verify enrollment eligibility.
Price & Sales History for 17325 84th Ave NE
Date
Details
Price
Change
Source
10/02/2026
Sold
$825,000
—
MLS
8/10/2026
Listed
$825,000
—
MLS
Disclaimer: Historical sales information is derived from public records provided by the county offices. Information is not guaranteed and should be independently verified.
17325 84th Avenue NE, Arlington, WA 98223 (MLS# 2565466) is a Single Family property that was sold at $825,000 on October 02, 2026. Want to learn more about 17325 84th Avenue NE? Do you have questions about finding other Single Family real estate for sale in Arlington? You can browse all Arlington real estate or contact a Coldwell Banker agent to request more information.