This is a carousel with tiles that activate property listing cards. Use the previous and next buttons to navigate.
1/1
$699,000
This is a carousel with tiles that activate property listing cards. Use the previous and next buttons to navigate.
1/1
Property Description
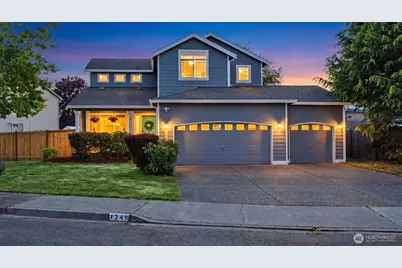
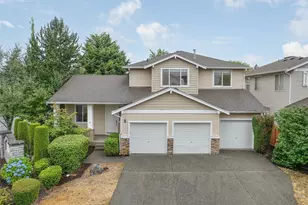
Refined living awaits in Auburn's most desirable, established neighborhood Lakeland Hills! This beautifully updated 4-bed, 2.5-bath offers 2,031 sq.ft. of thoughtfully designed living space, situated on a rare quarter-plus acre lot. With its combination of updates, functional layout, and expansive outdoor space with wiring in place for a future hot tub, this home delivers the perfect balance of comfort, style, and versatility. Step inside to an open and light-filled floor plan that immediately welcomes you with warmth and functionality. The main level features both formal living and dining areas, creating an ideal setting for gatherings. A spacious rec room with a cozy gas fireplace that serves as the heart of the home-perfect for relaxing evenings. The home has been updated with new LVP flooring, and SS appliances, and central A/C to elevate the home offering a clean and contemporary aesthetic making it move-in ready and well-suited for modern living. Upstairs, the generously sized primary suite provides a peaceful retreat, complete with a walk-in closet and a private bathroom. Additional bedrooms offer flexibility for a variety of needs, whether used as guest rooms, home offices, or creative spaces. This home reflects pride of ownership throughout. Its prime location offers walking distance to Lakeland Hills Elementary, 2 nearby parks, close to Lakeland Town Center, trails, dining, shopping, with easy access to major commuter routes.
Full Property Details
Full Property Details for 1340 57th Dr SE
General
- Sold For: $699,000
- HOA FEE: $30/month
- Taxes: $6,808 (2026)
- Status: Closed
- Type: Single Family
- Source: NWMLS
- MLS ID: 2520291
- Added to Site: 65 day(s) ago
Interior
- Interior Features: Bath Off Primary, Dbl Pane/Storm Window, Dining Room, Fireplace, Vaulted Ceiling(s), Walk-In Closet(s)
- Fireplace: Yes
- Number of Fireplaces: 1
- Fireplace(s): Gas
- Appliances: Dishwasher(s), Dryer(s), Garbage Disposal, Microwave(s), Refrigerator(s), Stove(s)/Range(s), Washer(s)
- Flooring: Granite, Laminate, Vinyl, Carpet
Rooms
Bathrooms
- Total Bathrooms: 3
- Full Bathrooms: 2
- Half Bathrooms: 1
- Upper - Full Baths: 2
- Main Floor Baths: 1
- Main - 1/2 Baths: 1
Bedrooms
- Total Bedrooms: 4
- Bedrooms Upper: 4
Additional Information
- Amenities: Cable TV, Fenced-Fully, Gas Available, High Speed Internet, Outbuildings, Patio, RV Parking
- Security/Safety: Fully Fenced
Parking
- Garage: Yes
- Attached garage: Yes
- Covered Spaces: 3
- Uncovered Spaces: 3
- Parking Features: Driveway, Attached Garage, Off Street, RV Parking
Location
- Area: 310 - Auburn
- County: King
- Subdivision: Lakeland
- Driving Directions: Hwy 167 to 8th St E/Stewart Rd SW, Continue onto Lake Tapps Pkwy SE, Left onto Lakeland Hills Way, Right onto Evergreen Way SE, Left onto Nathan Ave, Right onto 57th Dr SE. House will be on your Left.
- Direction Faces: Southeast
School Information
- High School District: Auburn
- Elementary School: Lakeland Hills Elem
- Middle School: Mt Baker Mid
- High School: Auburn Riverside Hig
Community
- Association: Yes
- Assoc. Fees Include: Common Area Maintenance
Heating & Cooling
- Air Conditioning: Yes
- Cooling Type: Central Air
- Heating Type: Forced Air
Utilities
- Sewer: Sewer Connected
- Water: Public
Structural Information
- Architectural Style: See Remarks
- Structure Type: House
- Builder: Henderson Homes
- Exterior Const.: Wood
- Basement Desc.: None
- Foundation: Poured Concrete
- Roof: Composition
- Entry Location: Main
- Square Feet: 2,031
- Finished Total: 2,031 Sq. Ft.
- Year Built: 1998
- Property Condition: Very Good
Lot Features
- Lot Size (Acres): 0.2663
- Lot Size (Sq. Ft.): 11,600
- Lot Size Source: Public Records
- Lot Dimensions: 181 x 163 x 156
- Topography: Level
- Lot Features: Curbs, Paved, Sidewalk
- Trees/Vegetation: Garden Space
Financial Considerations
- Association Fee: $30
- Assoc Fee Freq.: Monthly
- Tax Amount: $6,808.61
- Tax Year: 2026
- Terms: Cash, Conventional, FHA, VA Loan
Disclosures and Reports
- Special Conditions: None
- Inclusions: Dishwasher(s), Dryer(s), Garbage Disposal, Microwave(s), Refrigerator(s), Stove(s)/Range(s), Washer(s)
- Property ID: 7001010010
Listed by Brittne Gonzales | KW Lake Washington So | (425) 757-3465
Sold by Jamie Roberts | Timber Real Estate
Get Pre-Approved Today
Schools
Schools serving 1340 57th Dr SE
School District:Auburn School District
| Name | Grades | Distance |
|---|---|---|
Lakeland Hills Elementary School 1020 Evergreen Way Southeast, Auburn, WA 98092 | PK-5 | 0.2 mi |
Mt Baker Middle School 620 37th Street Southeast, Auburn, WA 98002 | 6-8 | 1.2 mi |
Auburn Riverside High School 501 Oravetz Road Southeast, Auburn, WA 98092 | 9-12 | 0.8 mi |
Disclaimer:
School attendance boundaries provided by ATTOM Data Solutions and are for reference only. Contact the school directly to verify enrollment eligibility.
Price & Sales History for 1340 57th Dr SE
Date
Details
Price
Change
Source
6/05/2026
Sold
$699,000
—
MLS
5/07/2026
Listed
$699,000
—
MLS
Disclaimer: Historical sales information is derived from public records provided by the county offices. Information is not guaranteed and should be independently verified.
1340 57th Drive SE, Auburn, WA 98092 (MLS# 2520291) is a Single Family property that was sold at $699,000 on June 05, 2026. Want to learn more about 1340 57th Drive SE? Do you have questions about finding other Single Family real estate for sale in Lakeland? You can browse all Lakeland real estate or contact a Coldwell Banker agent to request more information.