
This is a carousel with tiles that activate property listing cards. Use the previous and next buttons to navigate.
1/1
$730,000
This is a carousel with tiles that activate property listing cards. Use the previous and next buttons to navigate.
1/1
Property Description
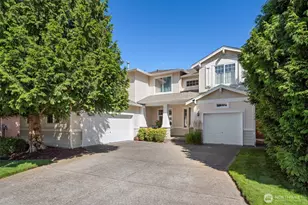
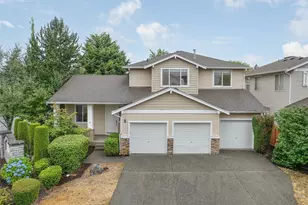
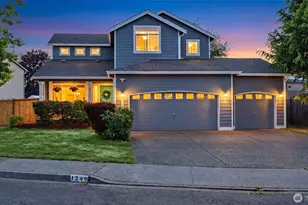
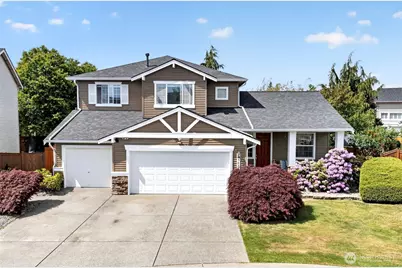
Welcome home to this impeccable house in the Ashton neighborhood of the Lakeland Hills/Auburn community. Pride of ownership shows throughout this 5 bedroom 2.75 bath 3-car garage home located on a coveted cul-de-sac lot. Kitchen was remodeled/updated in 2022 and boasts Quartz countertops, vinyl cabinet wrapping, subway backsplash, hardware on cabinets & drawers, undermount lighting on upper kitchen cabinets along with hardwood floors, large island, SS appliances, soft close, eat-in area and amble natural light. Newer range/stove, refrigerator and microwave. All an entertainer's dream. Vaulted ceilings in the entryway & formal living room. Large Primary suite includes space for your king-sized bed plus dressers & nightstands, a soaking tub, separate vanities, walk-in closet and private toilet room. A bedroom plus a bathroom with a shower on the main floor perfect for guests or multigenerational living. A large backyard with an extended aggregate backyard patio, sprinkler system, shed and garden beds. High speed cabling Cat 6 plus a newer roof 2024 and newer A/C unit 2022. Walking distance to parks, restaurants & more including bus 497 that goes direct to S Line/Sounder commuter rail into Seattle. This exceptional house is an absolute must see!
Full Property Details
Full Property Details for 5836 Marshall Pl SE
General
- Sold For: $730,000
- HOA FEE: $32/month
- HOA FEE FREQ.: Annually
- Taxes: $7,549 (2026)
- Status: Closed
- Type: Single Family
- Source: NWMLS
- MLS ID: 2534005
- Added to Site: 83 day(s) ago
Interior
- Interior Features: Bath Off Primary, Dbl Pane/Storm Window, Dining Room, Fireplace, French Doors, High Tech Cabling, Hot Tub/Spa, Security System, Sprinkler System, Vaulted Ceiling(s), Walk-In Closet(s), Water Heater
- Fireplace: Yes
- Number of Fireplaces: 1
- Fireplace(s): Gas
- Appliances: Dishwasher(s), Dryer(s), Garbage Disposal, Microwave(s), Refrigerator(s), Stove(s)/Range(s), Washer(s)
- Flooring: Hardwood, Vinyl, Carpet
Rooms
Bathrooms
- Total Bathrooms: 3
- Full Bathrooms: 2
- 3/4 Bathrooms: 1
- Upper - Full Baths: 2
- Main Floor Baths: 1
- Main - 3/4 Baths: 1
Bedrooms
- Total Bedrooms: 5
- Bedrooms Upper: 4
- Bedrooms Main: 1
Additional Information
- Amenities: Cable TV, Fenced-Partially, Gas Available, High Speed Internet, Hot Tub/Spa, Outbuildings, Patio, Sprinkler System
- Spa: Yes
- Security/Safety: Partially Fenced, Security System
Parking
- Garage: Yes
- Attached garage: Yes
- Covered Spaces: 3
- Uncovered Spaces: 3
- Parking Features: Driveway, Attached Garage
Location
- Area: 109 - Lake Tapps/Bonney Lake
- County: Pierce
- Subdivision: Lakeland
- Driving Directions: GPS Friendly
School Information
- High School District: Auburn
- Elementary School: Buyer To Verify
- Middle School: Buyer To Verify
- High School: Buyer To Verify
Community
- Association: Yes
- Assoc. Fees Include: Common Area Maintenance
Heating & Cooling
- Air Conditioning: Yes
- Cooling Type: Central Air
- Heating Type: Forced Air
- Water Heater: Gas
Utilities
- Sewer: Sewer Connected
- Water: Public
Structural Information
- Structure Type: House
- Exterior Const.: Brick, Metal/Vinyl
- Basement Desc.: None
- Foundation: Poured Concrete
- Roof: Composition
- Entry Location: Main
- Square Feet: 2,611
- Finished Total: 2,611 Sq. Ft.
- Year Built: 2002
Lot Features
- Lot Size (Acres): 0.1918
- Lot Size (Sq. Ft.): 8,354
- Lot Size Source: Public Records
- Topography: Level
- Lot Features: Cul-De-Sac, Paved, Sidewalk
- Trees/Vegetation: Garden Space
Financial Considerations
- Association Fee: $380
- Assoc Fee Freq.: Annually
- Tax Amount: $7,549.58
- Tax Year: 2026
- Terms: Cash, Conventional, FHA, VA Loan
Disclosures and Reports
- Special Conditions: None
- Inclusions: Dishwasher(s), Dryer(s), Garbage Disposal, Microwave(s), Refrigerator(s), Stove(s)/Range(s), Washer(s)
- Property ID: 7001260380
Get Pre-Approved Today
Schools
Schools serving 5836 Marshall Pl SE
School District:Auburn School District
| Name | Grades | Distance |
|---|---|---|
Lakeland Hills Elementary School 1020 Evergreen Way Southeast, Auburn, WA 98092 | PK-5 | 0.1 mi |
Mt Baker Middle School 620 37th Street Southeast, Auburn, WA 98002 | 6-8 | 1.3 mi |
Auburn Riverside High School 501 Oravetz Road Southeast, Auburn, WA 98092 | 9-12 | 0.9 mi |
Disclaimer:
School attendance boundaries provided by ATTOM Data Solutions and are for reference only. Contact the school directly to verify enrollment eligibility.
Price & Sales History for 5836 Marshall Pl SE
Date
Details
Price
Change
Source
7/21/2026
Sold
$730,000
0.7%
MLS
6/04/2026
Listed
$724,950
—
MLS
Disclaimer: Historical sales information is derived from public records provided by the county offices. Information is not guaranteed and should be independently verified.
5836 Marshall Place SE, Auburn, WA 98092 (MLS# 2534005) is a Single Family property that was sold at $730,000 on July 21, 2026. This property was sold by Lindsy Russell from our Lake Union Office.Want to learn more about 5836 Marshall Place SE? Do you have questions about finding other Single Family real estate for sale in Auburn? You can browse all Auburn real estate or contact a Coldwell Banker agent to request more information.