This is a carousel with tiles that activate property listing cards. Use the previous and next buttons to navigate.
1/1
$735,000
This is a carousel with tiles that activate property listing cards. Use the previous and next buttons to navigate.
1/1
Property Description
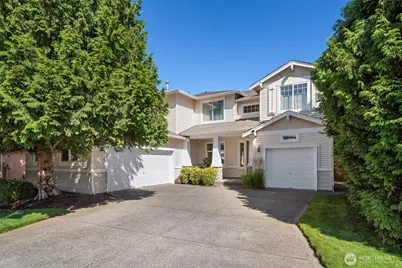
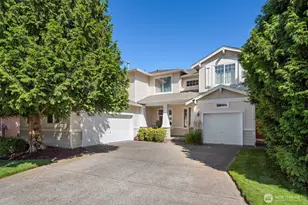
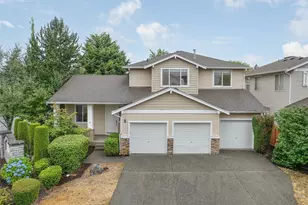
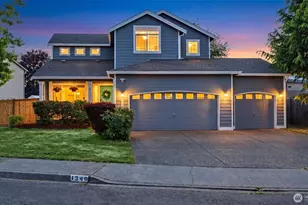
ALLURING LAKELAND LUXURY ~ Nestled on a sprawling lot in the Ashton at Lakeland Hills, this brilliantly designed Craftsman inspired masterpiece with stunning curb appeal boasts 3,021sf, 6 beds, 3 baths & sought-after 3-car split garage! Covered porch with tapered stone columns opens to soaring foyer with spindle staircase & dramatic living room with 20' ceilings wrapped in oversized windows. Generous eat-in kitchen with solid maple cabinets, walk-in pantry & sweeping center island opens to sophisticated family room with see-through slate fireplace, custom built-in bookcases & bold partition wall with plantation shutters. Lofted upper hall with built-in credenza overlooking entry chandelier. Spacious primary oasis features dual walk-in closets & lavish ensuite with split vanities & soaking tub centerpiece. Convenient main floor guest suite adjacent to updated full bath. Well appointed laundry room with cabinets, countertop folding station & deep utility sink. Well cared for in excellent condition with new roof in 2021, fresh paint in 2024 & upgraded furnace with central A/C in 2018. Majestic backyard with lush gardens, extended patio & paved walkways. Desirable Lakeland lifestyle moments to parks & amenities with the local elementary school nearly at your doorstep!
Full Property Details
Full Property Details for 1317 59th St SE
General
- Sold For: $735,000
- HOA FEE: $32/month
- Taxes: $7,866 (2025)
- Status: Closed
- Type: Single Family
- Source: NWMLS
- MLS ID: 2552765
- Added to Site: 47 day(s) ago
Interior
- Interior Features: Bath Off Primary, Ceiling Fan(s), Dbl Pane/Storm Window, Dining Room, Fireplace, Pantry, Vaulted Ceiling(s), Walk-In Closet(s), Water Heater
- Fireplace: Yes
- Number of Fireplaces: 2
- Fireplace(s): Gas
- Appliances: Dishwasher(s), Garbage Disposal, Microwave(s), Refrigerator(s), Stove(s)/Range(s)
- Flooring: Hardwood, Vinyl, Carpet
Rooms
Bathrooms
- Total Bathrooms: 3
- Full Bathrooms: 3
- Upper - Full Baths: 3
Bedrooms
- Total Bedrooms: 6
- Bedrooms Upper: 5
- Bedrooms Main: 1
Additional Information
- Amenities: Cable TV, Fenced-Partially, Patio, Sprinkler System
- Security/Safety: Partially Fenced
Parking
- Garage: Yes
- Attached garage: Yes
- Covered Spaces: 3
- Uncovered Spaces: 2
- Parking Features: Driveway, Attached Garage
Location
- Area: 109 - Lake Tapps/Bonney Lake
- County: Pierce
- Subdivision: Lakeland
- Building Name: Lakeland
- Driving Directions: .
- Direction Faces: Southeast
School Information
- High School District: Auburn
- Elementary School: Lakeland Hills Elem
- Middle School: Mt Baker Mid
- High School: Auburn Riverside Hig
Community
- Association: Yes
- Assoc. Fees Include: Common Area Maintenance
Heating & Cooling
- Air Conditioning: Yes
- Cooling Type: Central Air
- Heating Type: Forced Air
- Water Heater: Gas
Utilities
- Sewer: Sewer Connected
- Water: Public
Structural Information
- Architectural Style: Craftsman
- Structure Type: House
- Exterior Const.: Metal/Vinyl, Stone, Wood
- Basement Desc.: None
- Foundation: Poured Concrete
- Roof: Composition
- Entry Location: Main
- Square Feet: 3,021
- Finished Total: 3,021 Sq. Ft.
- Year Built: 2001
- Property Condition: Good
Lot Features
- Lot Size (Acres): 0.1444
- Lot Size (Sq. Ft.): 6,291
- Lot Size Source: Public Records
- Topography: Level
- Lot Features: Curbs, Paved, Sidewalk
- Trees/Vegetation: Garden Space
Financial Considerations
- Association Fee: $32
- Assoc Fee Freq.: Monthly
- Tax Amount: $7,866
- Tax Year: 2025
- Terms: Cash, Conventional, FHA, VA Loan
Disclosures and Reports
- Special Conditions: None
- Inclusions: Dishwasher(s), Garbage Disposal, Microwave(s), Refrigerator(s), Stove(s)/Range(s)
- Property ID: 7001260270
Listed by Nick Southard | Upgrade Realty | (206) 533-3322
Sold by Tyler Pisha | Skyline Properties, Inc.
Get Pre-Approved Today
Schools
Schools serving 1317 59th St SE
School District:Auburn School District
| Name | Grades | Distance |
|---|---|---|
Lakeland Hills Elementary School 1020 Evergreen Way Southeast, Auburn, WA 98092 | PK-5 | 0.1 mi |
Mt Baker Middle School 620 37th Street Southeast, Auburn, WA 98002 | 6-8 | 1.4 mi |
Auburn Riverside High School 501 Oravetz Road Southeast, Auburn, WA 98092 | 9-12 | 1 mi |
Disclaimer:
School attendance boundaries provided by ATTOM Data Solutions and are for reference only. Contact the school directly to verify enrollment eligibility.
Price & Sales History for 1317 59th St SE
Date
Details
Price
Change
Source
8/14/2026
Sold
$735,000
—
MLS
7/10/2026
Listed
$735,000
—
MLS
Disclaimer: Historical sales information is derived from public records provided by the county offices. Information is not guaranteed and should be independently verified.
1317 59th Street SE, Auburn, WA 98092 (MLS# 2552765) is a Single Family property that was sold at $735,000 on August 14, 2026. Want to learn more about 1317 59th Street SE? Do you have questions about finding other Single Family real estate for sale in Auburn? You can browse all Auburn real estate or contact a Coldwell Banker agent to request more information.