This is a carousel with tiles that activate property listing cards. Use the previous and next buttons to navigate.
1/1
$650,000
This is a carousel with tiles that activate property listing cards. Use the previous and next buttons to navigate.
1/1
Property Description
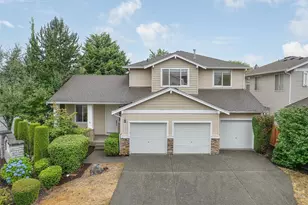
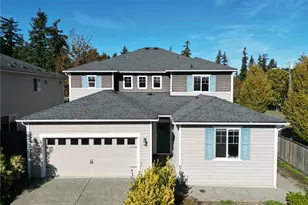
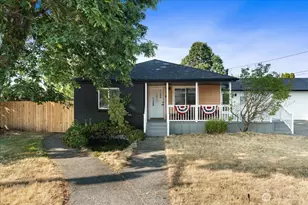
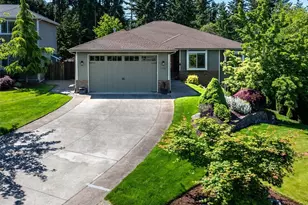
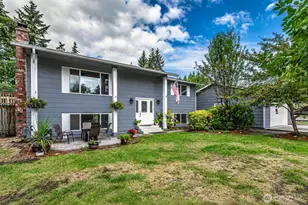
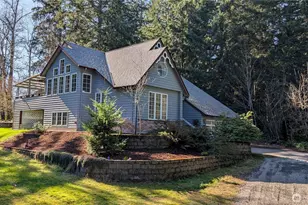
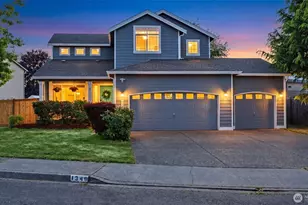
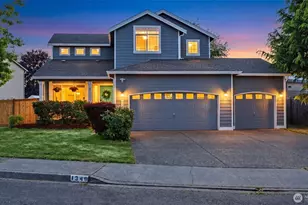
Welcome to this beautifully refreshed 5-bedroom, 2.75-bath residence tucked away in a quiet community. Thoughtfully updated throughout, this home features brand-new carpet, fresh interior paint, new countertops, and a spacious 3-car garage, creating the perfect blend of style, comfort, and functionality. The well-designed floor plan offers generous living spaces ideal for everyday living and effortless entertaining, while five spacious bedrooms provide flexibility for guests, a home office, playroom, or multi-generational living. The open-concept main living areas are filled with natural light and highlighted by soaring vaulted ceilings and a cozy gas fireplace, creating a warm and inviting atmosphere. Upstairs, retreat to the spacious primary suite featuring a walk-in closet and an attached 5-piece bathroom designed for relaxation. Fresh updates give the home a clean, modern feel, allowing you to move right in and make it your own. Step outside to a fully fenced backyard offering plenty of space to play, entertain, garden, or simply unwind. Enjoy the peaceful surroundings of this desirable neighborhood, where quiet streets and a welcoming atmosphere create the perfect place to call home. Conveniently located just minutes from shopping, restaurants, parks, schools, and major commuting routes, you'll appreciate having everything you need within easy reach. Offering the perfect blend of space, thoughtful updates, and an exceptional location. This home checks all the boxes.
Full Property Details
Full Property Details for 5802 Nathan Ave SE
General
- Sold For: $650,000
- HOA FEE: $32/month
- HOA FEE FREQ.: Annually
- Taxes: $7,323 (2026)
- Status: Closed
- Type: Single Family
- Source: NWMLS
- MLS ID: 2554433
- Added to Site: 96 day(s) ago
Interior
- Interior Features: Bath Off Primary, Dining Room, Fireplace, Vaulted Ceiling(s), Walk-In Closet(s), Water Heater
- Fireplace: Yes
- Number of Fireplaces: 1
- Fireplace(s): Gas
- Appliances: Dishwasher(s), Dryer(s), Garbage Disposal, Microwave(s), Refrigerator(s), Stove(s)/Range(s), Washer(s)
- Flooring: Engineered Hardwood, Laminate, Carpet
Rooms
Bathrooms
- Total Bathrooms: 3
- Full Bathrooms: 2
- 3/4 Bathrooms: 1
- Upper - Full Baths: 2
- Main Floor Baths: 1
- Main - 3/4 Baths: 1
Bedrooms
- Total Bedrooms: 5
- Bedrooms Upper: 4
- Bedrooms Main: 1
Additional Information
- Amenities: Cable TV, Fenced-Fully, Gas Available, High Speed Internet, Patio
- Security/Safety: Fully Fenced
Parking
- Garage: Yes
- Attached garage: Yes
- Covered Spaces: 3
- Uncovered Spaces: 3
- Parking Features: Driveway, Attached Garage, Off Street
Location
- Area: 109 - Lake Tapps/Bonney Lake
- County: Pierce
- Subdivision: Lakeland
- Driving Directions: From Lakeland Hills Elementary, head northeast on Evergreen Way SE toward Lakeland Hills Way SE. Turn right onto Nathan Ave SE. The home will be the first house on the left.
- Direction Faces: Southeast
School Information
- High School District: Auburn
- Elementary School: Buyer To Verify
- Middle School: Buyer To Verify
- High School: Buyer To Verify
Community
- Association: Yes
- Assoc. Fees Include: Common Area Maintenance
Heating & Cooling
- Cooling Type: None
- Heating Type: Forced Air
- Water Heater: Gas
Utilities
- Sewer: Sewer Connected
- Water: Public
Structural Information
- Architectural Style: Contemporary
- Structure Type: House
- Exterior Const.: Wood Products
- Basement Desc.: None
- Foundation: Poured Concrete
- Roof: Composition
- Entry Location: Main
- Square Feet: 2,609
- Finished Total: 2,609 Sq. Ft.
- Year Built: 2002
- Property Condition: Good
Lot Features
- Property View: Territorial
- Lot Size (Acres): 0.1579
- Lot Size (Sq. Ft.): 6,877
- Lot Size Source: Public Record
- Topography: Level
- Lot Features: Corner Lot, Paved, Sidewalk
- Trees/Vegetation: Garden Space
Financial Considerations
- Association Fee: $380
- Assoc Fee Freq.: Annually
- Tax Amount: $7,323
- Tax Year: 2026
- Terms: Cash, Conventional, FHA, VA Loan
Disclosures and Reports
- Special Conditions: None
- Inclusions: Dishwasher(s), Dryer(s), Garbage Disposal, Microwave(s), Refrigerator(s), Stove(s)/Range(s), Washer(s)
- Property ID: 7001250160
- Lot Number: 16
Listed by Brian Alfi | Windermere R.E. Shoreline | (206) 546-5731
Sold by Ameet Prasad | Berkshire Hathaway HS NW
Get Pre-Approved Today
Schools
Schools serving 5802 Nathan Ave SE
School District:Auburn School District
| Name | Grades | Distance |
|---|---|---|
Lakeland Hills Elementary School 1020 Evergreen Way Southeast, Auburn, WA 98092 | PK-5 | 0.2 mi |
Mt Baker Middle School 620 37th Street Southeast, Auburn, WA 98002 | 6-8 | 1.3 mi |
Auburn Riverside High School 501 Oravetz Road Southeast, Auburn, WA 98092 | 9-12 | 0.9 mi |
Disclaimer:
School attendance boundaries provided by ATTOM Data Solutions and are for reference only. Contact the school directly to verify enrollment eligibility.
Price & Sales History for 5802 Nathan Ave SE
Date
Details
Price
Change
Source
10/01/2026
Sold
$650,000
—
MLS
8/27/2026
Price Reduced
$650,000
-3.7%
MLS
7/17/2026
Listed
$675,000
—
MLS
Disclaimer: Historical sales information is derived from public records provided by the county offices. Information is not guaranteed and should be independently verified.
5802 Nathan Avenue SE, Auburn, WA 98092 (MLS# 2554433) is a Single Family property that was sold at $650,000 on October 01, 2026. Want to learn more about 5802 Nathan Avenue SE? Do you have questions about finding other Single Family real estate for sale in Auburn? You can browse all Auburn real estate or contact a Coldwell Banker agent to request more information.