This is a carousel with tiles that activate property listing cards. Use the previous and next buttons to navigate.
1/1
$649,000
This is a carousel with tiles that activate property listing cards. Use the previous and next buttons to navigate.
1/1
Property Description
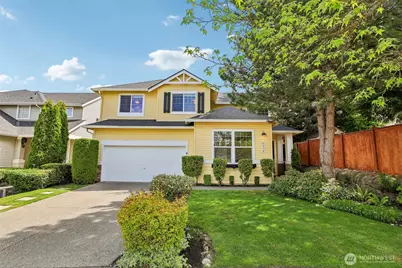
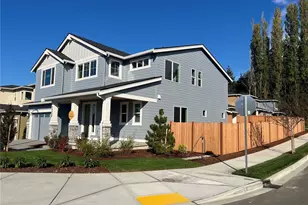
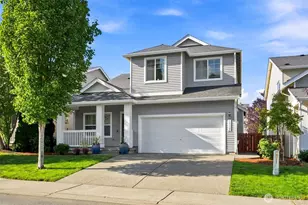
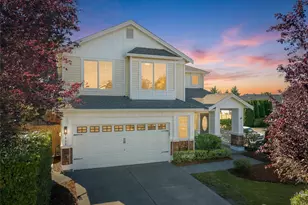
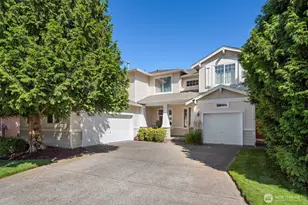
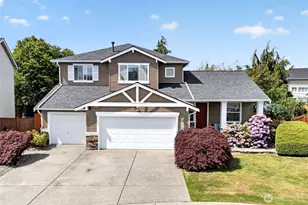
Stunning 5-bedroom home in the heart of Lakeland Hills, where space, style, and privacy come together seamlessly! This beautifully updated, move-in-ready home showcases an elegant formal living room with crown molding and a striking dining room with soaring ceilings. Flooded with natural light throughout, the home feels bright and inviting at every turn. The spacious kitchen features a granite center island and flows seamlessly into the inviting family room with a cozy gas fireplace-perfect for everyday living and entertaining. Rich wood flooring spans the main level, complemented by central A/C for year-round comfort. The versatile floor plan includes a main-level bedroom ideal for guests or a home office. Upstairs, you'll find 4 additional bedrooms including a spacious primary suite with a large walk-in closet and luxurious 5-piece bath. Step outside to enjoy a large deck designed for relaxing and entertaining, all set within a beautifully landscaped yard. Positioned with the feel of a corner lot, the home offers exceptional privacy and a peaceful outdoor setting. The 2-car garage includes built-in storage and shelving for added convenience. Ideally located near parks, scenic trails, community pool, clubhouse, sports courts, and a variety of shopping and dining options. This home offers the perfect blend of comfort, lifestyle, and location. A newer roof and complete pre-inspection for added confidence, a true standout in Lakeland Hills! 1% lower-1 year rate incentive!
Full Property Details
Full Property Details for 6214 Nathan Ave SE
General
- Sold For: $649,000
- HOA FEE: $32/month
- HOA FEE FREQ.: Annually
- Taxes: $6,738 (2026)
- Status: Closed
- Type: Single Family
- Source: NWMLS
- MLS ID: 2523228
- Added to Site: 58 day(s) ago
Interior
- Interior Features: Bath Off Primary, Dbl Pane/Storm Window, Dining Room, Fireplace, Vaulted Ceiling(s), Walk-In Closet(s)
- Fireplace: Yes
- Number of Fireplaces: 1
- Fireplace(s): Gas
- Appliances: Dishwasher(s), Dryer(s), Garbage Disposal, Microwave(s), Refrigerator(s), Stove(s)/Range(s), Washer(s)
- Flooring: Laminate, Vinyl Plank, Carpet
Rooms
Bathrooms
- Total Bathrooms: 3
- Full Bathrooms: 2
- Half Bathrooms: 1
- Upper - Full Baths: 2
- Main Floor Baths: 1
- Main - 1/2 Baths: 1
Bedrooms
- Total Bedrooms: 5
- Bedrooms Upper: 4
- Bedrooms Main: 1
Additional Information
- Amenities: Fenced-Fully, Gas Available, High Speed Internet, Patio
- Security/Safety: Fully Fenced
Parking
- Garage: Yes
- Attached garage: Yes
- Covered Spaces: 2
- Uncovered Spaces: 2
- Parking Features: Driveway, Attached Garage
Location
- Area: 310 - Auburn
- County: King
- Subdivision: Auburn
- Building Name: Evergreen 3
- Driving Directions: Turn left onto Lakeland Hills Way SE, Turn left onto 62nd Way Se, Turn right onto Nathan Ave SE, The destination is on your left
School Information
- High School District: Auburn
- Elementary School: Buyer To Verify
- Middle School: Buyer To Verify
- High School: Buyer To Verify
Community
- Association: Yes
- Assoc. Fees Include: Common Area Maintenance, Lawn Service, Road Maintenance, See Remarks, Snow Removal
Heating & Cooling
- Air Conditioning: Yes
- Cooling Type: Central Air
- Heating Type: Forced Air
Utilities
- Sewer: Sewer Connected
- Water: Public
Structural Information
- Structure Type: House
- Exterior Const.: Metal/Vinyl, Wood, Wood Products
- Basement Desc.: None
- Foundation: Poured Concrete
- Roof: Composition
- Entry Location: Main
- Square Feet: 2,163
- Finished Total: 2,163 Sq. Ft.
- Year Built: 2002
Lot Features
- Property View: Territorial
- Lot Size (Acres): 0.1261
- Lot Size (Sq. Ft.): 5,492
- Lot Size Source: Realist
- Topography: Level
- Lot Features: Curbs, Paved, Sidewalk
- Trees/Vegetation: Garden Space
Financial Considerations
- Association Fee: $380
- Assoc Fee Freq.: Annually
- Tax Amount: $6,738
- Tax Year: 2026
- Terms: Cash, Conventional, FHA, VA Loan
Disclosures and Reports
- Special Conditions: None
- Inclusions: Dishwasher(s), Dryer(s), Garbage Disposal, Microwave(s), Refrigerator(s), Stove(s)/Range(s), Washer(s)
- Property ID: 7001300110
Listed by Heidi Wyatt | Tribeca NW Real Estate | (425) 691-8800
Sold by Jesse Savage | Paramount Real Estate Group
Get Pre-Approved Today
Schools
Schools serving 6214 Nathan Ave SE
School District:Auburn School District
| Name | Grades | Distance |
|---|---|---|
Lakeland Hills Elementary School 1020 Evergreen Way Southeast, Auburn, WA 98092 | PK-5 | 0.2 mi |
Mt Baker Middle School 620 37th Street Southeast, Auburn, WA 98002 | 6-8 | 1.6 mi |
Auburn Riverside High School 501 Oravetz Road Southeast, Auburn, WA 98092 | 9-12 | 1.2 mi |
Disclaimer:
School attendance boundaries provided by ATTOM Data Solutions and are for reference only. Contact the school directly to verify enrollment eligibility.
Price & Sales History for 6214 Nathan Ave SE
Date
Details
Price
Change
Source
6/30/2026
Sold
$649,000
—
MLS
6/04/2026
Price Reduced
$649,000
-0.76%
MLS
5/14/2026
Listed
$654,000
—
MLS
Disclaimer: Historical sales information is derived from public records provided by the county offices. Information is not guaranteed and should be independently verified.
6214 Nathan Avenue SE, Auburn, WA 98092 (MLS# 2523228) is a Single Family property that was sold at $649,000 on June 30, 2026. Want to learn more about 6214 Nathan Avenue SE? Do you have questions about finding other Single Family real estate for sale in Auburn? You can browse all Auburn real estate or contact a Coldwell Banker agent to request more information.