No photo available
$1,020,000 Just Listed
Property Description
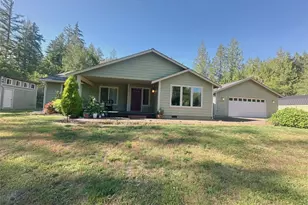
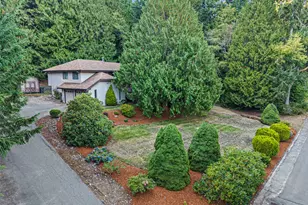
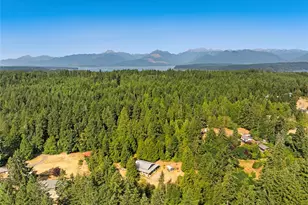
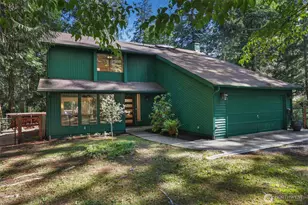
Tucked away on 1.73 private acres, this beautifully crafted home offers a serene woodland setting with filtered sunlight, territorial views, and easy-care native landscaping. A covered front porch welcomes you into a dramatic vaulted entry filled with skylight-lit natural light. Cherry hardwood floors, warm wood-wrapped windows, open beams, and vaulted ceilings create inviting Northwest ambiance. The open-concept living, dining, and kitchen areas are ideal for everyday living and entertaining. The living room features a cozy propane fireplace, while the kitchen offers rich wood cabinetry with under-cabinet lighting, granite counters, dual sinks, stainless appliances, built-in desk, and island seating/storage. A Dutch door opens to the deck for seamless indoor-outdoor gatherings. Two spacious main-level bedroom suites each feature private baths and balcony access. The primary suite includes a walk-in closet, soaking tub, and walk-in shower. A half bath and oversized laundry room with sink and folding counter complete the main floor. Upstairs, a third bedroom suite offers a 3/4 bath, den/office nook, deep closet, and attic storage. The attached two-car garage includes finished bonus space above, ideal for an office, gym, studio, or flex room. Ample overflow and RV parking complete this exceptional Bainbridge Island retreat.
Full Property Details
Full Property Details for 14744 Sivertson Rd NE
General
- Price: $1,020,000
- Taxes: $9,879 (2026)
- Status: Active
- Type: Single Family
- Source: NWMLS
- MLS ID: 2593045
- Updated: 10/9/2026
- Added to Site: 1 day(s) ago
Interior
- Interior Features: Ceiling Fan(s), Dbl Pane/Storm Window, Dining Room, Fireplace, French Doors, Loft, Skylight(s), Vaulted Ceiling(s), Walk-In Closet(s), Water Heater, Wired for Generator
- Fireplace: Yes
- Number of Fireplaces: 1
- Fireplace(s): Gas
- Appliances: Dishwasher(s), Dryer(s), Microwave(s), Refrigerator(s), Stove(s)/Range(s), Washer(s)
- Flooring: Ceramic Tile, Hardwood, Carpet
Rooms
Bathrooms
- Total Bathrooms: 4
- Full Bathrooms: 1
- 3/4 Bathrooms: 2
- Half Bathrooms: 1
- Upper - 3/4 Baths: 1
- Main Floor Baths: 3
- Main - 3/4 Baths: 1
- Main - 1/2 Baths: 1
Bedrooms
- Total Bedrooms: 3
- Bedrooms Upper: 1
- Bedrooms Main: 2
Additional Information
- Amenities: Cable TV, Deck, Electric Car Charging, Propane, RV Parking
Parking
- Garage: Yes
- Attached garage: Yes
- Covered Spaces: 2
- Parking Features: Attached Garage, Off Street, RV Parking
Location
- Area: 170 - Bainbridge Island
- County: Kitsap
- Subdivision: West Port Madison
- Driving Directions: Highway 305 to east on West Port Madison road, to right on Sivertson Road. Follow Sivertson to home on the left.
School Information
- High School District: Bainbridge Island
- Elementary School: Bainbridge Schools
- Middle School: Buyer To Verify
- High School: Bainbridge Isl
Heating & Cooling
- Air Conditioning: Yes
- Cooling Type: Forced Air
- Heating Type: Forced Air, Recirculation Pump
- Water Heater: propane
Utilities
- Sewer: Septic Tank
- Water: Shared Well
Structural Information
- Structure Type: House
- Exterior Const.: Cement Planked
- Basement Desc.: None
- Foundation: Poured Concrete
- Roof: Composition
- Entry Location: Main
- Square Feet: 2,678
- Finished Total: 2,678 Sq. Ft.
- Year Built: 2003
- Property Condition: Very Good
Lot Features
- Property View: Territorial
- Lot Size (Acres): 1.73
- Lot Size (Sq. Ft.): 75,359
- Lot Size Source: County records
- Topography: Level, Partial Slope
- Lot Features: Dead End Street, Paved, Secluded
- Trees/Vegetation: Garden Space, Wooded
Financial Considerations
- Tax Amount: $9,879
- Tax Year: 2026
- Terms: Cash, Conventional
Disclosures and Reports
- Special Conditions: None
- Inclusions: Dishwasher(s), Dryer(s), Leased Equipment, Microwave(s), Refrigerator(s), Stove(s)/Range(s), Washer(s)
- Property ID: 33260240592007
Listed by Joanie Ransom | Windermere RE Bainbridge | (206) 842-5626
Get Pre-Approved Today
Get a Great Insurance Rate
Schools
Schools serving 14744 Sivertson Rd NE
School District:Bainbridge Island School District
| Name | Grades | Distance |
|---|---|---|
x?alilc (Halilts) Elementary School 12781 North Madison Avenue Northeast, Bainbridge Island, WA 98110 | PK-4 | 1.7 mi |
Woodward Middle School 9100 Sportsman Club Road Northeast, Bainbridge Island, WA 98110 | 7-8 | 3.5 mi |
Bainbridge High School 9330 High School Road Northeast, Bainbridge Island, WA 98110 | 9-12 | 4.2 mi |
Disclaimer:
School attendance boundaries provided by ATTOM Data Solutions and are for reference only. Contact the school directly to verify enrollment eligibility.
Price & Sales History for 14744 Sivertson Rd NE
Date
Details
Price
Change
Source
10/09/2026
Listed
$1,020,000
13.78%
MLS
6/14/2018
Sold
$896,500
—
Public Record
Disclaimer: Historical sales information is derived from public records provided by the county offices. Information is not guaranteed and should be independently verified.
Tax History
Tax History for 14744 Sivertson Rd NE
Year
Property Taxes
Change
Tax Assessment
Change
2026
$9,879
4%
$1,200,840
—
2025
$9,459
5%
$1,200,840
—
2024
$9,036
-4%
$1,200,840
—
2023
$9,451
-2%
$1,200,840
28%
2023
$9,679
14%
$940,550
10%
2021
$8,523
-1%
$858,040
2%
2020
$8,638
4%
$842,220
10%
2019
$8,313
-2%
$767,640
10%
2018
$8,482
17%
$697,850
18%
2017
$7,265
12%
$591,580
10%
2016
$6,496
12%
$537,990
9%
2015
$5,801
1%
$492,860
—
2014
$5,728
—
$492,860
—
Disclaimer: Historical tax information is derived from public records provided by the county offices. Information is not guaranteed and should be independently verified.
Estimate the Cost
Estimate the Cost for 14744 Sivertson Rd NE
14744 Sivertson Road NE, Bainbridge Island, WA 98110 (MLS# 2593045) is a Single Family property with 3 bedrooms, 1 full bathroom and 3 partial bathrooms. 14744 Sivertson Road NE is currently listed for $1,020,000 and was received on October 09, 2026. Want to learn more about 14744 Sivertson Road NE? Do you have questions about finding other Single Family real estate for sale in Battle Point? You can browse all Battle Point real estate or contact a Coldwell Banker agent to request more information.