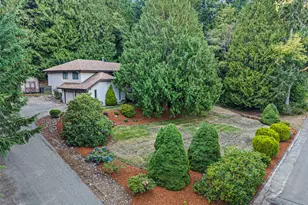
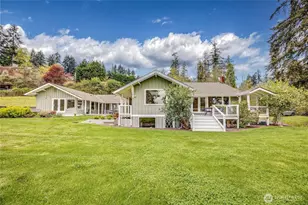
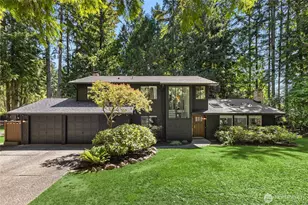
Full Property Details for 4181 Point White Dr NE
General
- Price: $1,648,000
- Taxes: $14,676 (2026)
- Status: Pending
- Type: Single Family
- Source: NWMLS
- MLS ID: 2586108
- Updated: 9/26/2026
- Added to Site: 17 day(s) ago
Interior
- Interior Features: Bath Off Primary, Built-In Vacuum, Ceiling Fan(s), Dbl Pane/Storm Window, Dining Room, Fireplace, Hot Tub/Spa, Sauna, Security System, Skylight(s), Walk-In Closet(s), Water Heater, Wired for Generator
- Fireplace: Yes
- Number of Fireplaces: 1
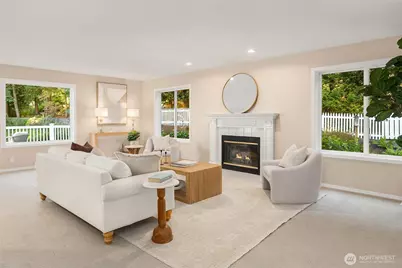
- Fireplace(s): Wood Burning
- Appliances: Dishwasher(s), Dryer(s), Refrigerator(s), Stove(s)/Range(s), Washer(s)
- Flooring: Bamboo/Cork, Ceramic Tile, Hardwood, Laminate, Carpet
Rooms
- Total Bathrooms: 5
- Full Bathrooms: 2
- 3/4 Bathrooms: 1
- Half Bathrooms: 2
- Upper - Full Baths: 2
- Upper - 3/4 Baths: 1
- Main Floor Baths: 1
- Main - 1/2 Baths: 1
- Lower - 1/2 Baths: 1
- Total Bedrooms: 4
- Bedrooms Upper: 4
Additional Information
- Amenities: Cable TV, Deck, Fenced-Partially, Gated Entry, Hot Tub/Spa, Patio, Propane, Sprinkler System
- Spa: Yes
- Security/Safety: Partially Fenced, Security Gate, Security System
Parking
- Garage: Yes
- Attached garage: Yes
- Covered Spaces: 2
- Uncovered Spaces: 4
- Parking Features: Attached Garage
Location
- Area: 170 - Bainbridge Island
- County: Kitsap
- Subdivision: Point White
- Driving Directions: From Ferry. Head North on 305. Turn Left on High School Rd. Left on Fletcher Bay Rd. Right on Lynwood Ctr Rd. Right on Point White Dr. Home is on right. Look for RE Sign
- Direction Faces: East
School Information
- High School District: Bainbridge Island
- Elementary School: Buyer To Verify
- Middle School: Woodward Mid
- High School: Bainbridge Isl
Heating & Cooling
- Cooling Type: None
- Heating Type: High Efficiency (Unspecified)
- Water Heater: Tankless Water Heater
Utilities
- Sewer: Septic Tank
- Water: Public
Structural Information
- Structure Type: House
- Exterior Const.: Wood
- Basement Desc.: Daylight, Finished
- Foundation: Poured Concrete
- Roof: Composition
- Entry Location: Main
- Square Feet: 3,804
- Finished Total: 3,804 Sq. Ft.
- Year Built: 1995
Lot Features
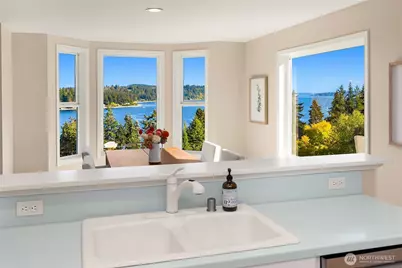
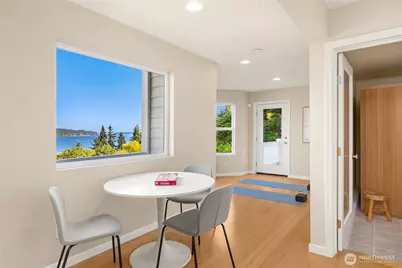
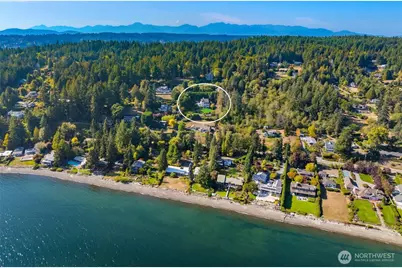
- Property View: Mountains, Sound
- Lot Size (Acres): 1
- Lot Size (Sq. Ft.): 43,560
- Lot Size Source: Public Record
- Topography: Level, Partial Slope
- Lot Features: Paved
- Trees/Vegetation: Garden Space
Financial Considerations
- Tax Amount: $14,676
- Tax Year: 2026
- Terms: Cash, Conventional
Disclosures and Reports
- Special Conditions: None
- Inclusions: Dishwasher(s), Dryer(s), Leased Equipment, Refrigerator(s), Stove(s)/Range(s), Washer(s)
- Property ID: 4240220632002
Listed by Ty Evans | Windermere RE Bainbridge | (206) 842-5626 and Natalie Evans | Windermere RE Bainbridge | (206) 842-5626