This is a carousel with tiles that activate property listing cards. Use the previous and next buttons to navigate.
1/1
$1,369,000
This is a carousel with tiles that activate property listing cards. Use the previous and next buttons to navigate.
1/1
Property Description
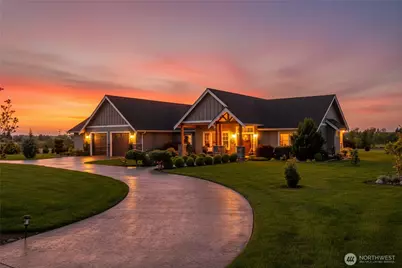
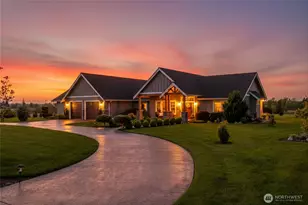
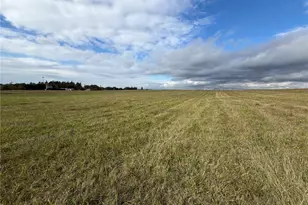
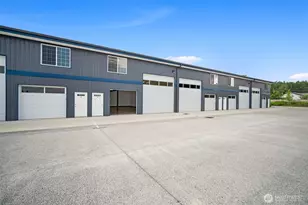
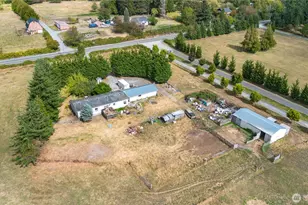
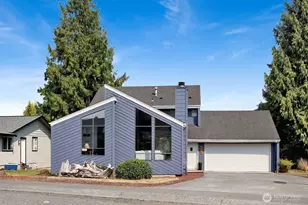
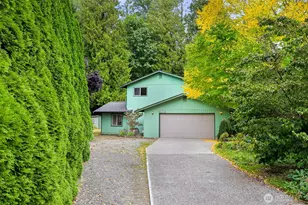
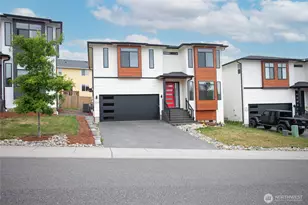
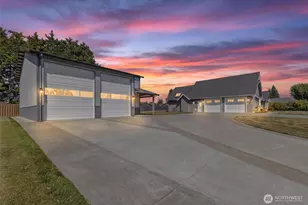
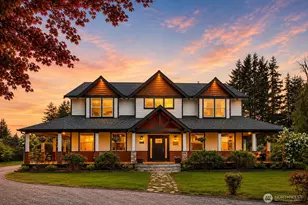
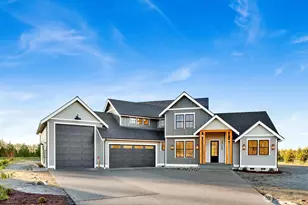
Meticulously maintained beautiful custom 3 bedroom/2.25 bath home on 1.33 acres is the pinnacle of single-level living. High-end craftmanship and thoughtful design define this extraordinary home. Features include vaulted ceilings with exposed timber beams, engineered wood floors, gourmet kitchen with two sinks and oversized island, a wall of windows to let in natural light, wide hallways and doors with no-step thresholds and heated bathroom floors. The spacious great room overlooks the expansive stamped concrete patio and mature landscaping, and the dining area is perfect for entertaining. The primary bedroom features a large walk-in closet and attached bathroom with a custom shower and soaking tub. The office adjacent to the kitchen is ideal for working at home or reading and studying. The walk-in pantry next to the oversized laundry room is spacious with ample cupboard space and storage. The large attached garage is perfect for crafts, exercise equipment or storage in addition to ample room for several vehicles. The expansive yard includes raised garden beds, fruit trees, wood pergola and quality landscaping throughout. Enjoy Mount Baker views from the front yard and beautiful sunsets looking west from throughout the house and yard. There are so many other features including a built-in generator, high-tech cabling, remote blinds, hot tub, outbuildings, raised garden beds and so many other quality amenities. Come see one of the finest homes in Whatcom County today!
Full Property Details
Full Property Details for 5369 Smith Rdg Dr
General
- Sold For: $1,369,000
- Taxes: $9,564 (2026)
- Status: Closed
- Type: Single Family
- Source: NWMLS
- MLS ID: 2516792
- Added to Site: 62 day(s) ago
Interior
- Interior Features: Bath Off Primary, Ceiling Fan(s), Dbl Pane/Storm Window, Dining Room, Fireplace, French Doors, High Tech Cabling, Hot Tub/Spa, Pantry, Vaulted Ceiling(s), Walk-In Closet(s), Water Heater, Wine/Beverage Refrigerator, Wired for Generator
- Fireplace: Yes
- Number of Fireplaces: 1
- Fireplace(s): Gas
- Appliances: Dishwasher(s), Garbage Disposal, Microwave(s), Refrigerator(s), Stove(s)/Range(s)
- Flooring: Ceramic Tile, Engineered Hardwood
Rooms
Bathrooms
- Total Bathrooms: 3
- Full Bathrooms: 1
- 3/4 Bathrooms: 1
- Half Bathrooms: 1
- Main Floor Baths: 3
- Main - 3/4 Baths: 1
- Main - 1/2 Baths: 1
Bedrooms
- Total Bedrooms: 3
- Bedrooms Main: 3
Additional Information
- Amenities: Cable TV, High Speed Internet, Hot Tub/Spa, Outbuildings, Patio, Propane, Sprinkler System
- Spa: Yes
Parking
- Garage: Yes
- Attached garage: Yes
- Covered Spaces: 2
- Parking Features: Attached Garage
Location
- Area: 865 - Meridian
- County: Whatcom
- Subdivision: Bellingham
- Building Name: Smith Ridge Estates
- Driving Directions: Guide Meridian to Smith Road. West on Smith Road. North (right) on Smith Ridge Drive. House on left toward end of Smith Ridge Drive
School Information
- High School District: Meridian
Heating & Cooling
- Air Conditioning: Yes
- Cooling Type: Heat Pump
- Heating Type: Heat Pump, Radiant, Recirculation Pump
- Water Heater: On Demand
Utilities
- Sewer: Septic Tank
- Water: Public
Structural Information
- Structure Type: House
- Exterior Const.: Cement Planked
- Foundation: Poured Concrete
- Roof: Composition
- Entry Location: Main
- Square Feet: 2,561
- Finished Total: 2,561 Sq. Ft.
- Year Built: 2020
- Property Condition: Very Good
Lot Features
- Property View: Mountains, Territorial
- Lot Size (Acres): 1.33
- Lot Size (Sq. Ft.): 57,935
- Lot Size Source: Assessor
- Topography: Partial Slope
- Lot Features: Cul-De-Sac, Paved
- Trees/Vegetation: Fruit Trees, Garden Space
Financial Considerations
- Tax Amount: $9,564
- Tax Year: 2026
- Terms: Cash, Conventional
Disclosures and Reports
- Special Conditions: None
- Inclusions: Dishwasher(s), Garbage Disposal, Microwave(s), Refrigerator(s), Stove(s)/Range(s)
- Property ID: 3902251661490000
- Lot Number: 4
Listed by Jack Hovenier | Weichert Realtors Vanson Assoc | (360) 933-0001
Sold by Blake Westhoff | Coastal Realty
Get Pre-Approved Today
Schools
Schools serving 5369 Smith Rdg Dr
School District:Meridian School District
| Name | Grades | Distance |
|---|---|---|
Irene Reither Primary School 954 E. Hemmi Road, Everson, WA 98226 | PK-5 | 3.4 mi |
Meridian Middle School, Lynden, WA 861 Ten Mile Road, Lynden, WA 98264 | 6-8 | 3.3 mi |
Meridian High School 194 West Laurel Road, Bellingham, WA 98226 | 9-12 | 1.3 mi |
Disclaimer:
School attendance boundaries provided by ATTOM Data Solutions and are for reference only. Contact the school directly to verify enrollment eligibility.
Price & Sales History for 5369 Smith Rdg Dr
Date
Details
Price
Change
Source
5/28/2026
Sold
$1,369,000
5.39%
MLS
5/05/2026
Listed
$1,299,000
—
MLS
Disclaimer: Historical sales information is derived from public records provided by the county offices. Information is not guaranteed and should be independently verified.
5369 Smith Ridge Drive, Bellingham, WA 98226 (MLS# 2516792) is a Single Family property that was sold at $1,369,000 on May 28, 2026. Want to learn more about 5369 Smith Ridge Drive? Do you have questions about finding other Single Family real estate for sale in Bellingham? You can browse all Bellingham real estate or contact a Coldwell Banker agent to request more information.