No photo available
$720,000
Property Description
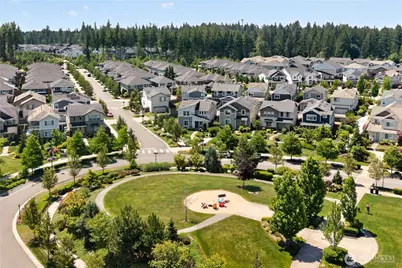
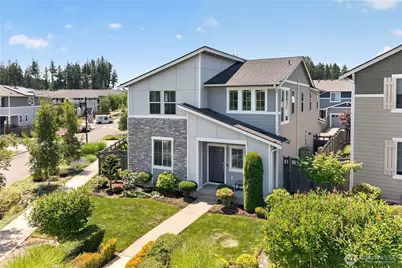
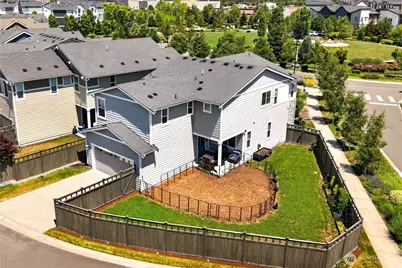
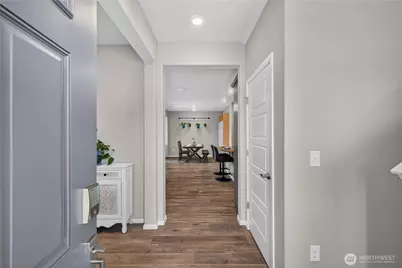
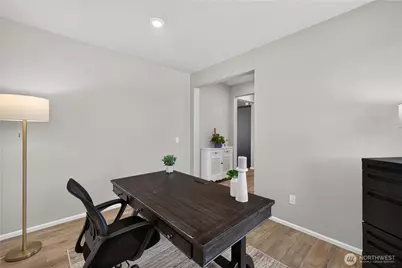
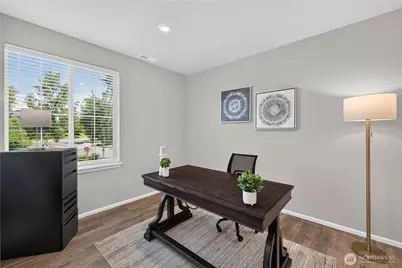
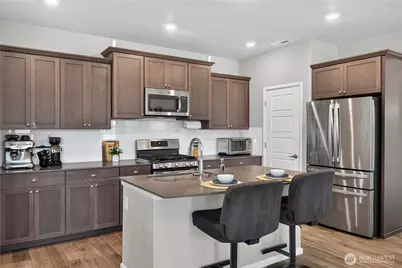
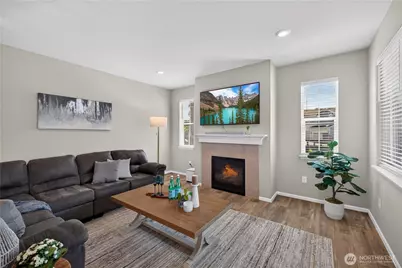
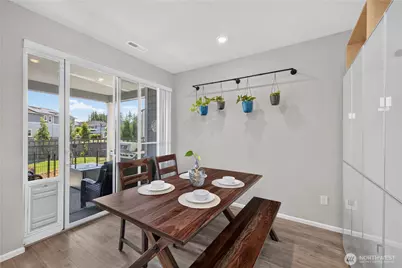
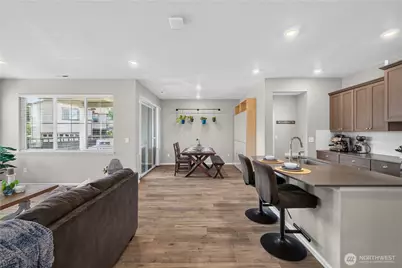
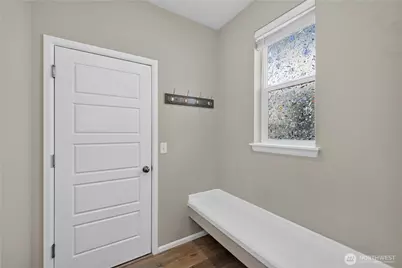
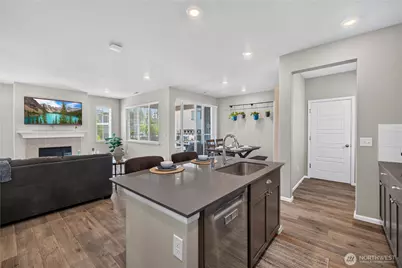
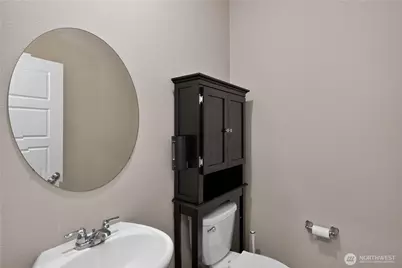
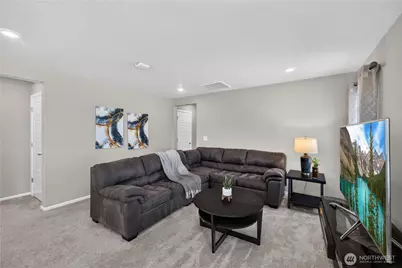
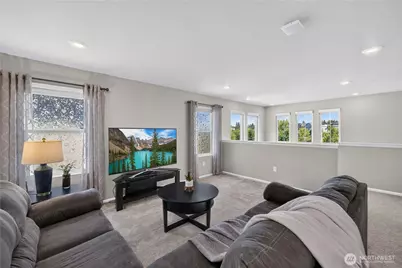
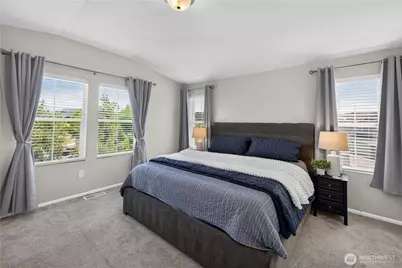
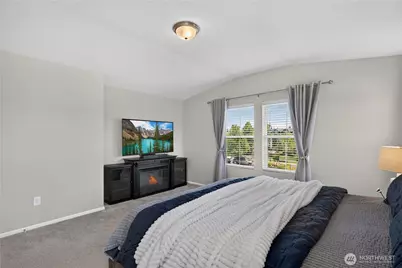
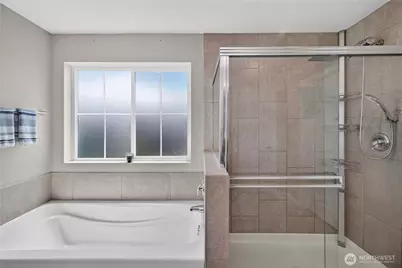
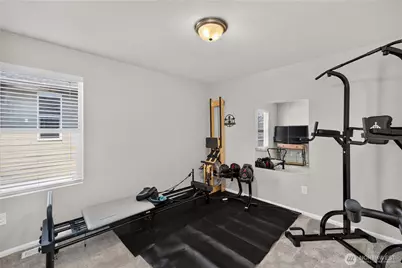
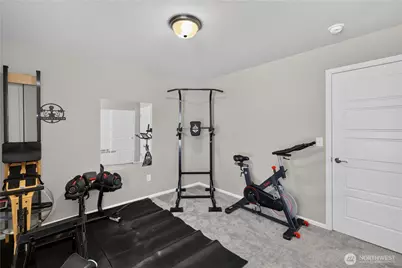
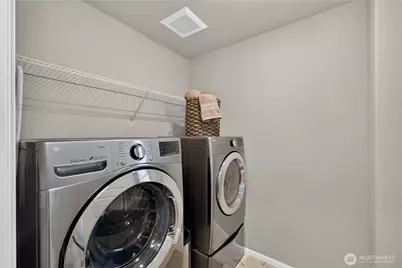
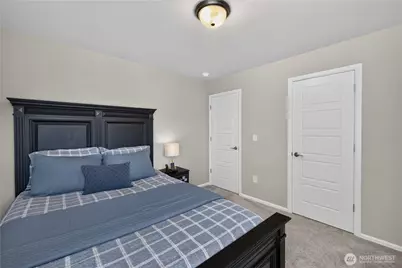
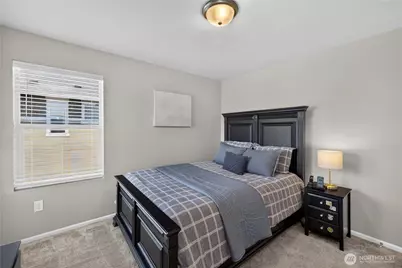
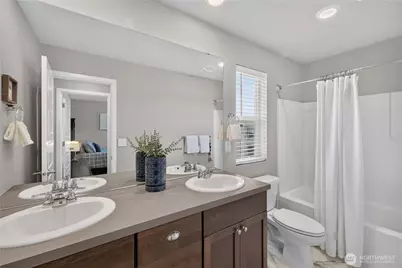
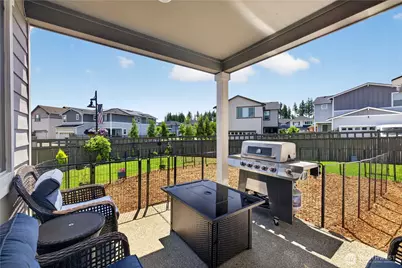
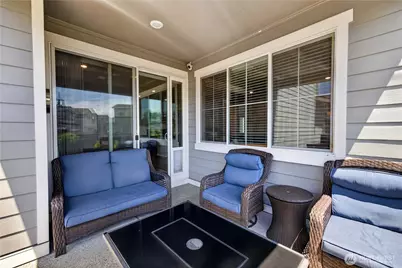
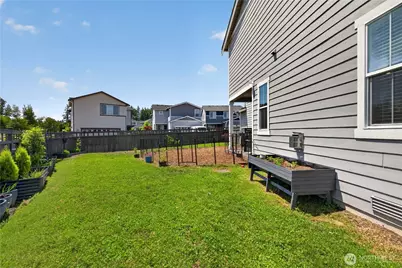
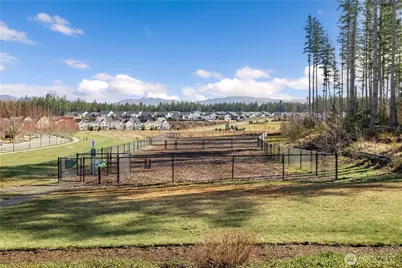
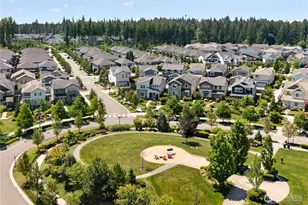
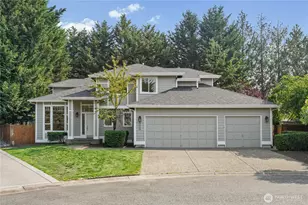
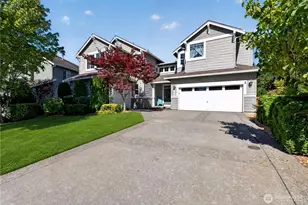
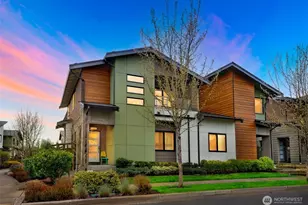
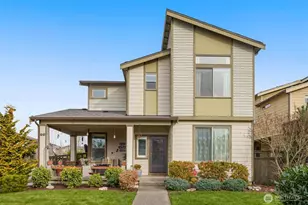
Offering a quick MOVE-IN! Discover exceptional living in this thoughtfully designed Lennar home, ideally positioned on a premium oversized corner lot in the highly desirable Ten Trails community. The open-concept layout creates a seamless flow for both everyday living and entertaining, while a dedicated main-floor office offers the perfect space for remote work, study, or hobbies. A convenient powder room completes the main level. Upstairs, a spacious loft provides flexible living space ideal for a media room, play area, or secondary lounge. Two generously sized guest bedrooms, a full bathroom, and a well-appointed utility room add comfort and functionality. The expansive primary suite serves as a private retreat, featuring a luxurious five-piece ensuite bath and an oversized walk-in closet. Enjoy year-round outdoor living beneath the covered patio, perfect for relaxing or hosting guests. Equipped with A/C. Located in the heart of Ten Trails, residents enjoy access to miles of scenic trails, parks, community events, and neighborhood amenities. For added peace of mind, the home has been pre-inspected and is ready for its next owner.
Full Property Details
Full Property Details for 32831 Ten Trails Pkwy SE
General
- Price: $720,000
- HOA FEE: $175/month
- Taxes: $5,994 (2025)
- Status: Active
- Type: Single Family
- Source: NWMLS
- MLS ID: 2543864
- Updated: 6/25/2026
- Added to Site: 14 day(s) ago
Interior
- Interior Features: Bath Off Primary, Dbl Pane/Storm Window, Dining Room, Fireplace, High Tech Cabling, Pantry, Walk-In Closet(s), Water Heater
- Fireplace: Yes
- Number of Fireplaces: 1
- Fireplace(s): Gas
- Appliances: Dishwasher(s), Dryer(s), Garbage Disposal, Microwave(s), Refrigerator(s), Stove(s)/Range(s), Washer(s)
- Flooring: Ceramic Tile, Laminate, Stone, Carpet
Rooms
Bathrooms
- Total Bathrooms: 3
- Full Bathrooms: 2
- Half Bathrooms: 1
- Upper - Full Baths: 2
- Main Floor Baths: 1
- Main - 1/2 Baths: 1
Bedrooms
- Total Bedrooms: 3
- Bedrooms Upper: 3
Additional Information
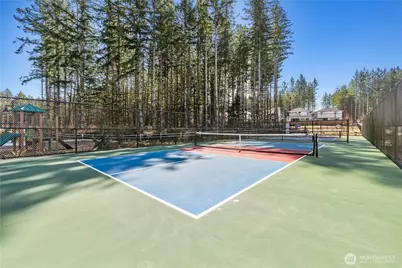
- Amenities: Athletic Court, Deck, Fenced-Fully, Gated Entry, High Speed Internet, Patio, Sprinkler System
- Security/Safety: Fully Fenced, Security Gate
Parking
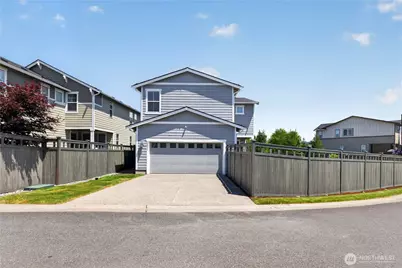
- Garage: Yes
- Attached garage: Yes
- Covered Spaces: 2
- Uncovered Spaces: 2
- Parking Features: Driveway, Attached Garage, Off Street
Location
- Area: 320 - Black Diamond/Maple Valley
- County: King
- Subdivision: Black Diamond
- Building Name: Ten Trails
- Driving Directions: For Best Directions Please Use GPS
- Direction Faces: Northeast
School Information
- High School District: Enumclaw
- Elementary School: Buyer To Verify
- Middle School: Buyer To Verify
- High School: Buyer To Verify
Community
- Association: Yes
- Assoc. Fees Include: Internet, Lawn Service, Road Maintenance
Heating & Cooling
- Air Conditioning: Yes
- Cooling Type: 90%+ High Efficiency, Central Air, Forced Air
- Heating Type: 90%+ High Efficiency, Forced Air
- Water Heater: Tankless
Utilities
- Sewer: Sewer Connected
- Water: Public
Structural Information
- Architectural Style: Contemporary
- Structure Type: House
- Exterior Const.: Cement Planked, Stone, Wood, Wood Products
- Basement Desc.: None
- Foundation: Poured Concrete
- Roof: Composition
- Entry Location: Main
- Square Feet: 2,331
- Finished Total: 2,331 Sq. Ft.
- Year Built: 2019
- Property Condition: Good
Lot Features
- Lot Size (Acres): 0.1351
- Lot Size (Sq. Ft.): 5,884
- Lot Size Source: Realist
- Lot Dimensions: 22 x 106 x 21 x 90 x 56
- Topography: Partial Slope
- Lot Features: Alley, Corner Lot, Curbs, Paved, Value In Land
Financial Considerations
- Association Fee: $175
- Assoc Fee Freq.: Monthly
- Tax Amount: $5,994
- Tax Year: 2025
- Terms: Cash, Conventional, FHA, State Bond, VA Loan
Disclosures and Reports
- Special Conditions: None
- Inclusions: Dishwasher(s), Dryer(s), Garbage Disposal, Microwave(s), Refrigerator(s), Stove(s)/Range(s), Washer(s)
- Property ID: 8576040210
Listed by Bradley Hanson | John L. Scott, Inc. | (425) 577-3739
Get Pre-Approved Today
Get a Great Insurance Rate
Schools
Schools serving 32831 Ten Trails Pkwy SE
School District:Enumclaw School District
| Name | Grades | Distance |
|---|---|---|
Black Diamond Elementary School 25314 Baker Street, Black Diamond, WA 98010 | K-5 | 1.4 mi |
Thunder Mountain Middle School 42018 264th Avenue Southeast, Enumclaw, WA 98022 | 6-8 | 6.3 mi |
Enumclaw Sr High School 226 Semanski Street South, Enumclaw, WA 98022 | 9-12 | 8.2 mi |
Disclaimer:
School attendance boundaries provided by ATTOM Data Solutions and are for reference only. Contact the school directly to verify enrollment eligibility.
Price & Sales History for 32831 Ten Trails Pkwy SE
Date
Details
Price
Change
Source
6/25/2026
Listed
$720,000
51.59%
MLS
2/26/2020
Sold
$474,950
—
Public Record
Disclaimer: Historical sales information is derived from public records provided by the county offices. Information is not guaranteed and should be independently verified.
Tax History
Tax History for 32831 Ten Trails Pkwy SE
Year
Property Taxes
Change
Tax Assessment
Change
2026
$6,141
2%
$705,000
2%
2025
$5,994
3%
$690,000
11%
2024
$5,827
11%
$624,000
—
2022
$5,252
14%
$624,000
25%
2021
$4,607
—
$500,000
17%
2021
$4,607
226%
$429,000
204%
2020
$1,415
—
$141,000
—
Disclaimer: Historical tax information is derived from public records provided by the county offices. Information is not guaranteed and should be independently verified.
Estimate the Cost
Estimate the Cost for 32831 Ten Trails Pkwy SE
32831 Ten Trails Parkway SE, Black Diamond, WA 98010 (MLS# 2543864) is a Single Family property with 3 bedrooms, 2 full bathrooms and 1 partial bathroom. 32831 Ten Trails Parkway SE is currently listed for $720,000 and was received on June 25, 2026. Want to learn more about 32831 Ten Trails Parkway SE? Do you have questions about finding other Single Family real estate for sale in Black Diamond? You can browse all Black Diamond real estate or contact a Coldwell Banker agent to request more information.