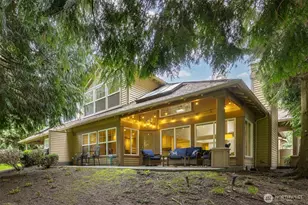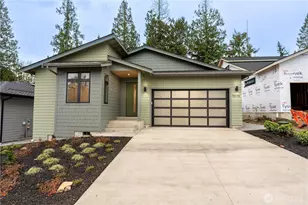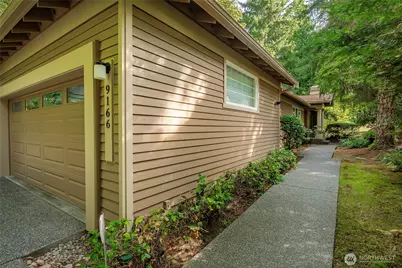
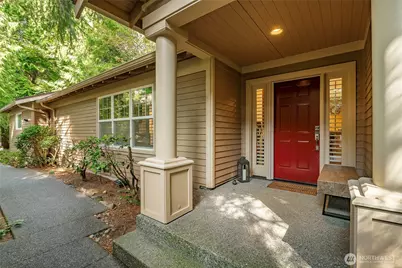
This is a carousel with tiles that activate property listing cards. Use the previous and next buttons to navigate.
$675,000 Just Listed
This is a carousel with tiles that activate property listing cards. Use the previous and next buttons to navigate.
Full Property Details for 9166 Gleneagle Dr #9
General
- Price: $675,000
- HOA FEE: $525/month
- Taxes: $3,605 (2026)
- Status: Active
- Type: Condo
- Source: NWMLS
- MLS ID: 2583927
- Updated: 9/17/2026
- Added to Site: 2 day(s) ago
Interior
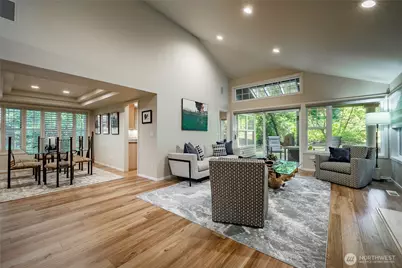
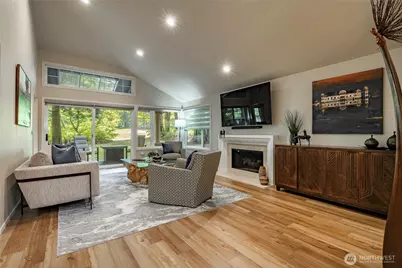
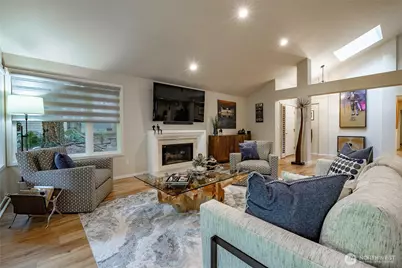
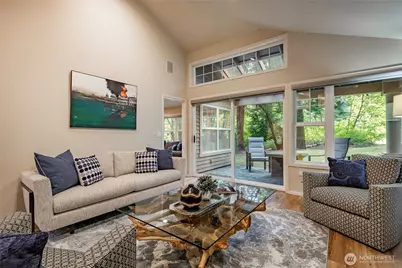
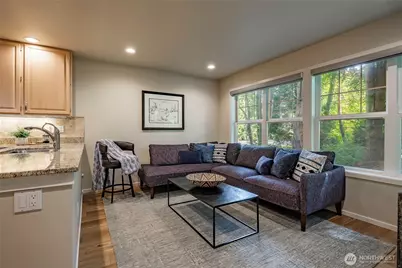
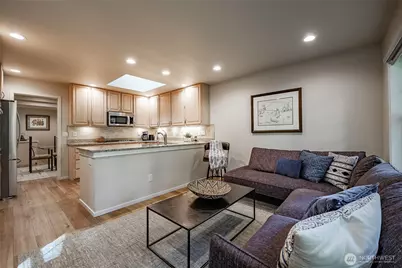
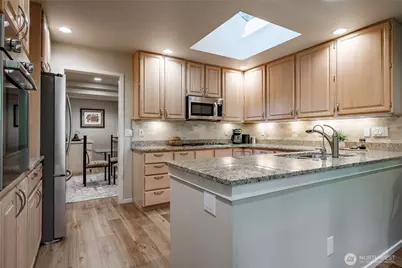
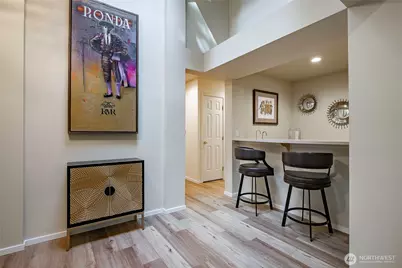
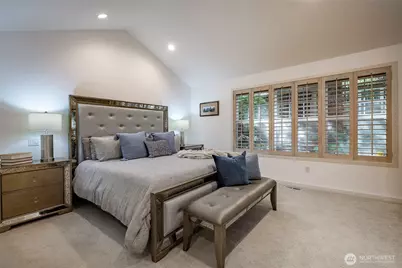
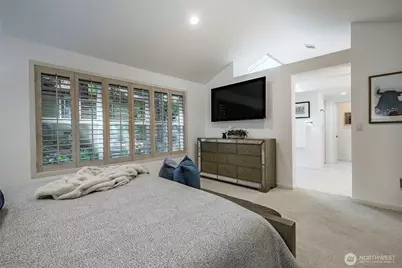
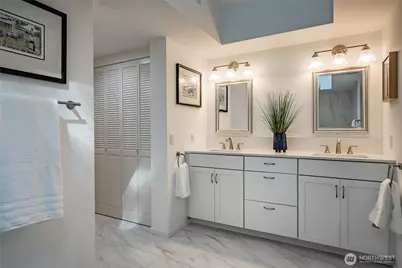
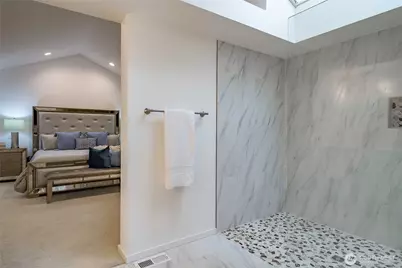
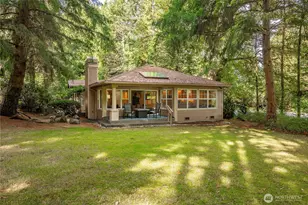
- Interior Features: Cooking-Gas, Dryer-Electric, End Unit, Fireplace, Ground Floor, Ice Maker, Insulated Windows, Primary Bathroom, Skylight(s), Vaulted Ceiling(s), Walk-In Closet(s), Water Heater
- Fireplace: Yes
- Number of Fireplaces: 1
- Fireplace(s): Gas
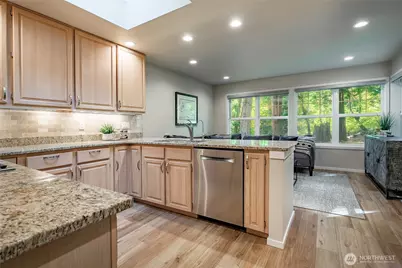
- Appliances: Dishwasher(s), Dryer(s), Garbage Disposal, Microwave(s), Refrigerator(s), Stove(s)/Range(s), Washer(s)
- Flooring: Ceramic Tile, Vinyl Plank, Carpet
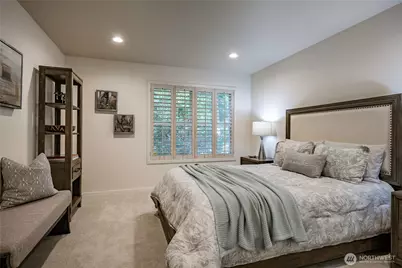
- Floor/Window Décor: yes shutters
Rooms
Bathrooms
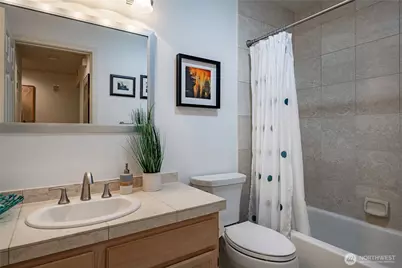
- Total Bathrooms: 2
- Full Bathrooms: 1
- 3/4 Bathrooms: 1
- Main Floor Baths: 2
- Main - 3/4 Baths: 1
Bedrooms
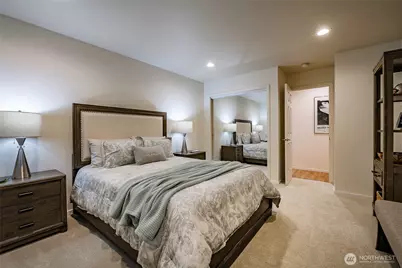
- Total Bedrooms: 2
- Bedrooms Main: 2
Other Rooms
- Laundry: Electric Dryer Hookup
Additional Information
- Security/Safety: Security Gate
Parking
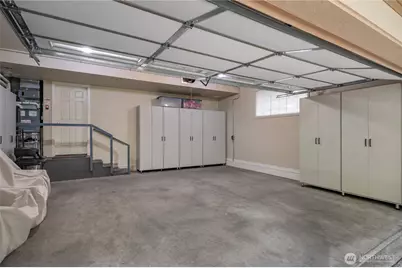
- Garage: Yes
- Covered Spaces: 2
- Uncovered Spaces: 2
- Parking Features: Individual Garage
Location
- Area: 880 - Blaine/Birch Bay
- County: Whatcom
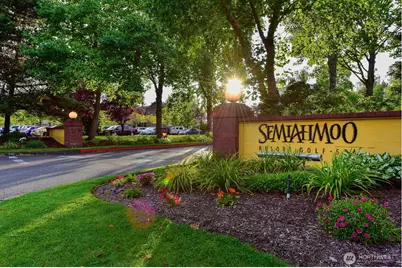
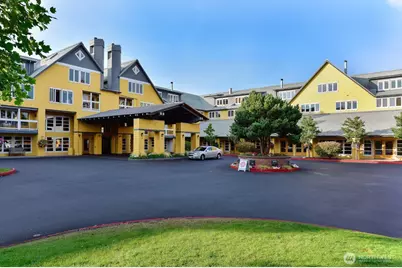
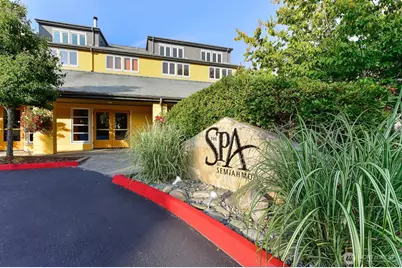
- Subdivision: Semiahmoo
- Building Name: Gleneagle Villas
- Driving Directions: I-5 EXIT--270 OR 274 TO SEMIAHMOO--HEAD NORTH--GLENEAGLE VILLAS IS ON THE EAST SIDE OF PARKWAY--ENTER AND TURN LEFT--WE ARE THE FREE STANDING HOME ON THE RIGHT.
- Direction Faces: East
School Information
- High School District: Blaine
- Elementary School: Blaine Elem
- Middle School: Blaine Mid
- High School: Blaine High
Community
- Association: Yes
- Assoc. Fees Include: Common Area Maintenance, Road Maintenance, See Remarks, Snow Removal
- Units Assoc/Comm: 33
Heating & Cooling
- Cooling Type: None
- Heating Type: 90%+ High Efficiency
- Water Heater: tankless
Structural Information
- Architectural Style: See Remarks
- Structure Type: House
- Exterior Const.: Wood Products
- Roof: See Remarks
- Entry Location: Main
- Stories in Building: 1
- Square Feet: 1,801
- Year Built: 1994
- Remodeled/Addition: Yes
Unit Information
- Units in Building: 1
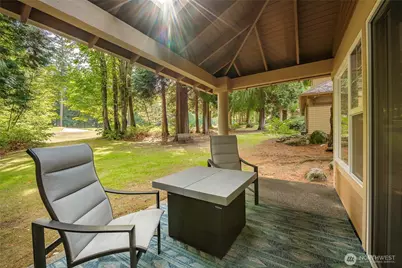
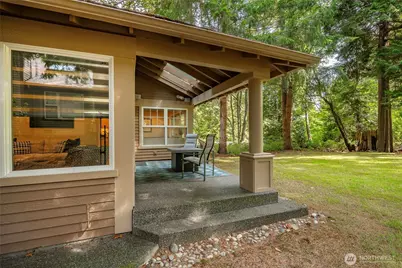
- Unit Features: Balcony/Deck/Patio, End Unit, Ground Floor, Insulated Windows, Primary Bath, Skylights, Vaulted Ceilings, W
Lot Features
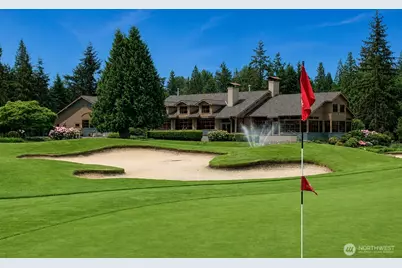
- Property View: Golf Course, See Remarks, Territorial
- Lot Features: Cul-De-Sac, Paved
Green Features
- Energy Efficient: Insulated Windows
Financial Considerations
- Association Fee: $525
- Assoc Fee Freq.: Monthly
- Tax Amount: $3,605
- Tax Year: 2026
- Terms: Cash, Conventional
Disclosures and Reports
- Special Conditions: None
- Inclusions: Dishwasher(s), Dryer(s), Garbage Disposal, Microwave(s), Refrigerator(s), Stove(s)/Range(s), Washer(s)
- Property ID: 4051110212190009
Listed by Kathy Stauffer | Windermere RE Whatcom, Inc. | (360) 371-5100
Schools serving 9166 Gleneagle Dr #9
| Name | Grades | Distance |
|---|---|---|
Blaine Elementary School 836 Mitchell Avenue, Blaine, WA 98230 | 3-5 | 2.6 mi |
Blaine Primary School 820 Boblett Street, Blaine, WA 98230 | K-2 | 2.6 mi |
Point Roberts Primary School Pt. Roberts Primary, Point Roberts, WA 98281 | K-3 | 11.5 mi |
Blaine Middle School 975 H Street, Blaine, WA 98230 | 6-8 | 2.8 mi |
Blaine High School 1055 H Street, Blaine, WA 98230 | 9-12 | 2.8 mi |
Price & Sales History for 9166 Gleneagle Dr #9
Tax History for 9166 Gleneagle Dr #9
Estimate the Cost for 9166 Gleneagle Dr #9
9166 Gleneagle Drive #9, Blaine, WA 98230 (MLS# 2583927) is a Condo property with 2 bedrooms, 1 full bathroom and 1 partial bathroom. 9166 Gleneagle Drive #9 is currently listed for $675,000 and was received on September 17, 2026. Want to learn more about 9166 Gleneagle Drive #9? Do you have questions about finding other Condo real estate for sale in Blaine? You can browse all Blaine real estate or contact a Coldwell Banker agent to request more information.