No photo available
$575,000 Just Listed
Property Description
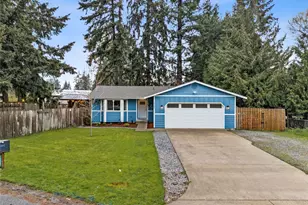
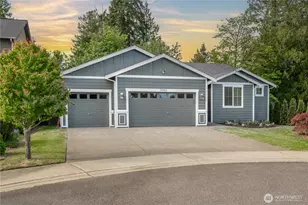
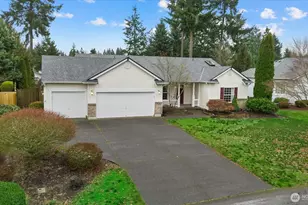
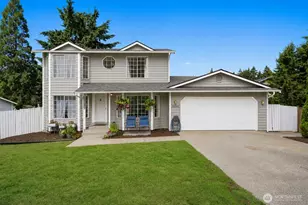
Welcome to this beautifully updated single-story rambler nestled on a private, tree-lined cul-de-sac lot in Timber Ridge offering the perfect blend of comfort, smart home technology & thoughtful upgrades throughout. Vaulted ceilings, arched doorways & an open great rm concept create an airy, welcoming feel anchored by a gas fireplace w/upgraded mantle. Updated kitchen features LVP flooring, white cabinetry w/smart under-mount lighting, quartz countertops, gas range w/double oven, pull-out cutting board, breakfast nook w/bay windows, built-in desk, large pantry & charming garden window over the stainless steel sink. All appliances stay! Spacious primary suite impresses w/coffered ceilings, wall sconces, walk-in closet w/built-in organization & 3/4 en-suite bath w/dual vanity, skylight & an exterior door w/integrated blinds opening to a Trex deck & concrete pad ready for hot tub! Formal dining rm w/vaulted ceiling & skylight offers flexible use as home office or opt'l 4th bdrm. Major updates include new gas furnace, A/C, windows, insulated garage door & crawl space insulation & vapor barrier in 2021 plus brand new carpet & paint. Roof & siding were replaced around 2016-17. Fully fenced backyard features RV/boat parking w/large swing gate & 30-amp RV service, 6-zone app-controlled sprinkler system, storage shed w/solar light, backyard lighting along fence & lush landscaping. Wired for generator, built-in garage storage & low HOA. Award winning Sumner-Bonney Lake Schools!
Full Property Details
Full Property Details for 19806 121st St Ct E
General
- Price: $575,000
- HOA FEE: $42/month
- HOA FEE FREQ.: Annually
- Taxes: $6,159 (2026)
- Status: Active
- Type: Single Family
- Source: NWMLS
- MLS ID: 2573886
- Updated: Today (8/27/2026)
- Added to Site: Today
Interior
- Interior Features: Dbl Pane/Storm Window, Dining Room, Fireplace, Pantry, Skylight(s), Vaulted Ceiling(s), Walk-In Closet(s), Water Heater, Wired for Generator
- Fireplace: Yes
- Number of Fireplaces: 1
- Fireplace(s): Gas
- Appliances: Dishwasher(s), Dryer(s), Microwave(s), Refrigerator(s), Stove(s)/Range(s), Washer(s)
- Flooring: Vinyl Plank, Carpet
Rooms
Bathrooms
- Total Bathrooms: 2
- Full Bathrooms: 1
- 3/4 Bathrooms: 1
- Main Floor Baths: 2
- Main - 3/4 Baths: 1
Bedrooms
- Total Bedrooms: 3
- Bedrooms Main: 3
Additional Information
- Amenities: Cable TV, Deck, Electric Car Charging, Fenced-Fully, Gas Available, Outbuildings, Patio, RV Parking, Sprinkler System
- Security/Safety: Fully Fenced
Parking
- Garage: Yes
- Attached garage: Yes
- Covered Spaces: 2
- Uncovered Spaces: 4
- Parking Features: Driveway, Attached Garage, RV Parking
Location
- Area: 109 - Lake Tapps/Bonney Lake
- County: Pierce
- Subdivision: Timber Ridge
- Driving Directions: From Hwy 410 turn R on S Prairie Rd E. R on 200th Ave Ct E. Continue onto 199th Ave Ct E and 198th Ave E. L on 120th St E. Right on 01st Ave E. R on 121st St E. L on 199th Ave Ct E. R on 121st St Ct E
- Direction Faces: Northeast
School Information
- High School District: Sumner-Bonney Lake
- Elementary School: Donald Eismann Elementary
- Middle School: Mtn View Middle
- High School: Bonney Lake High
Community
- Association: Yes
- Assoc. Fees Include: Common Area Maintenance, Road Maintenance
Heating & Cooling
- Air Conditioning: Yes
- Cooling Type: 90%+ High Efficiency, Central Air, Forced Air
- Heating Type: 90%+ High Efficiency, Forced Air
- Water Heater: Gas / 40 Gallons
Utilities
- Sewer: Septic Tank
- Water: Public
Structural Information
- Architectural Style: Craftsman
- Structure Type: House
- Exterior Const.: Wood, Wood Products
- Basement Desc.: None
- Foundation: Poured Concrete
- Roof: Composition
- Entry Location: Main
- Square Feet: 1,525
- Finished Total: 1,525 Sq. Ft.
- Year Built: 1993
- Property Condition: Very Good
Lot Features
- Property View: See Remarks, Territorial
- Lot Size (Acres): 0.2659
- Lot Size (Sq. Ft.): 11,583
- Lot Size Source: Public Records
- Lot Dimensions: 58*96*128*102*58
- Topography: Level
- Lot Features: Cul-De-Sac, Dead End Street, Paved
- Trees/Vegetation: Fruit Trees, Garden Space
Financial Considerations
- Association Fee: $500
- Assoc Fee Freq.: Annually
- Tax Amount: $6,159
- Tax Year: 2026
- Terms: Cash, Conventional, FHA, See Remarks, VA Loan
Disclosures and Reports
- Special Conditions: See Remarks
- Inclusions: Dishwasher(s), Dryer(s), Microwave(s), Refrigerator(s), Stove(s)/Range(s), Washer(s)
- Property ID: 7000230750
Listed by Kimber Lee | John L. Scott R.E. Lake Tapps | (253) 863-4406 and Bryce Lee | John L. Scott R.E. Lake Tapps | (253) 863-4406
Get Pre-Approved Today
Get a Great Insurance Rate
Schools
Schools serving 19806 121st St Ct E
School District:Sumner School District
| Name | Grades | Distance |
|---|---|---|
Donald Eismann Elementary School 13802 Canyon View Boulevard East, Bonney Lake, WA 98391 | PK-5 | 1.1 mi |
Mountain View Middle School, Bonney Lake, WA 10921 199th Ave Ct E, Bonney Lake, WA 98390 | 6-8 | 0.8 mi |
Bonney Lake High School 10920 199th Avenue Court East, Bonney Lake, WA 98391 | 9-12 | 0.9 mi |
Disclaimer:
School attendance boundaries provided by ATTOM Data Solutions and are for reference only. Contact the school directly to verify enrollment eligibility.
Price & Sales History for 19806 121st St Ct E
Date
Details
Price
Change
Source
8/27/2026
Listed
$575,000
85.48%
MLS
7/10/2017
Sold
$310,000
—
Public Record
Disclaimer: Historical sales information is derived from public records provided by the county offices. Information is not guaranteed and should be independently verified.
Tax History
Tax History for 19806 121st St Ct E
Year
Property Taxes
Change
Tax Assessment
Change
2025
$5,869
—
$497,600
1%
2025
$5,869
17%
$492,800
6%
2024
$5,030
1%
$466,200
-3%
2023
$5,004
2%
$479,800
21%
2022
$4,929
5%
$397,300
17%
2021
$4,697
4%
$338,800
7%
2020
$4,518
13%
$316,400
5%
2018
$3,988
—
$300,700
13%
2018
$3,988
16%
$266,600
14%
2017
$3,428
12%
$233,500
12%
2016
$3,074
10%
$208,900
7%
2014
$2,792
—
$196,100
12%
2014
$2,792
—
$175,300
—
Disclaimer: Historical tax information is derived from public records provided by the county offices. Information is not guaranteed and should be independently verified.
Estimate the Cost
Estimate the Cost for 19806 121st St Ct E
19806 121st Street Ct E, Bonney Lake, WA 98391 (MLS# 2573886) is a Single Family property with 3 bedrooms, 1 full bathroom and 1 partial bathroom. 19806 121st Street Ct E is currently listed for $575,000 and was received on August 27, 2026. Want to learn more about 19806 121st Street Ct E? Do you have questions about finding other Single Family real estate for sale in Bonney Lake? You can browse all Bonney Lake real estate or contact a Coldwell Banker agent to request more information.