This is a carousel with tiles that activate property listing cards. Use the previous and next buttons to navigate.
1/1
$2,300,000
This is a carousel with tiles that activate property listing cards. Use the previous and next buttons to navigate.
1/1
Property Description
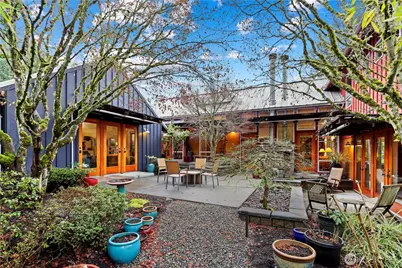
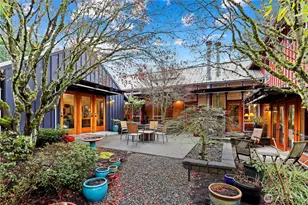
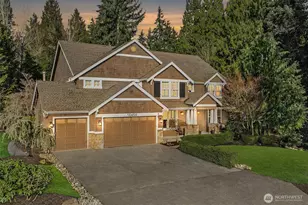
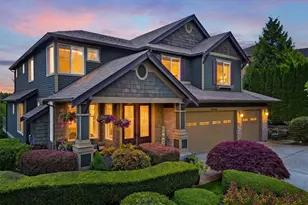
The Best Home in Bothell! Set on over an acre in the sought-after Norway Hills community of Tate's Orchard, this elegant contemporary home reflects the timeless design principles of Rhodes Architecture, where natural light, privacy, and connection to the landscape define everyday living. Thoughtfully sited on a spacious lot, the home offers a rare sense of retreat while remaining close to Bothell, Woodinville, and Eastside amenities.Designed to stand the test of time, the architecture creates a seamless indoor-outdoor flow with expansive windows, warm natural materials, and inviting gathering spaces. The gourmet kitchen features granite counters, stainless appliances, and radiant heated concrete floors, opening to living areas with indoor & outdoor fireplaces perfect for year-round entertaining. The separate pergola off the main patio offers even more outdoor entertaining.The sumptuous primary suite showcases extraordinary woodwork, a spa-inspired bath with soaking tub, and an oversized walk-in closet. Large upstairs bedrooms provide flexibility for guests, office, or bonus use. A detached dwelling with ¾ bath offers ideal space for art, fitness, work-from-home, or guest retreat.Surrounded by mature landscaping and peaceful territorial views, this private haven captures the signature Norway Hills "dance of structure and landscape" - a setting designed not just to impress, but to live beautifully for years to come. 3-car garage. Radiant heat. Exceptional Northwest luxury.
Full Property Details
Full Property Details for 10623 NE 155th Pl
General
- Sold For: $2,300,000
- Taxes: $17,563 (2025)
- Status: Closed
- Type: Single Family
- Source: NWMLS
- MLS ID: 2506400
- Added to Site: 98 day(s) ago
Interior
- Interior Features: Bath Off Primary, Dbl Pane/Storm Window, Dining Room, Fireplace, French Doors, Security System, Skylight(s), Sprinkler System, Vaulted Ceiling(s), Walk-In Closet(s), Water Heater
- Fireplace: Yes
- Number of Fireplaces: 1
- Fireplace(s): Wood Burning
- Appliances: Dishwasher(s), Dryer(s), Garbage Disposal, Microwave(s), Refrigerator(s), Stove(s)/Range(s), Washer(s)
- Flooring: Bamboo/Cork, Ceramic Tile, Concrete, Carpet
Rooms
Bathrooms
- Total Bathrooms: 4
- Full Bathrooms: 2
- 3/4 Bathrooms: 1
- Half Bathrooms: 1
- Upper - Full Baths: 1
- Main Floor Baths: 3
- Main - 3/4 Baths: 1
- Main - 1/2 Baths: 1
Bedrooms
- Total Bedrooms: 3
- Bedrooms Upper: 2
- Bedrooms Main: 1
Additional Information
- Amenities: Cabana/Gazebo, Electric Car Charging, Fenced-Partially, Gas Available, High Speed Internet, Outdoor Fireplace, Patio, Sprinkler System
- Security/Safety: Partially Fenced, Security System
Parking
- Garage: Yes
- Attached garage: Yes
- Covered Spaces: 3
- Parking Features: Driveway, Attached Garage
Location
- Area: 600 - Juanita/Woodinville
- County: King
- Subdivision: Norway Hill
- Building Name: Tate's Orchard
- Driving Directions: GPS works!
- Direction Faces: Southwest
School Information
- High School District: Northshore
- Elementary School: Moorlands Elem
- Middle School: Northshore Middle School
- High School: Inglemoor Hs
Heating & Cooling
- Cooling Type: None
- Heating Type: Radiant
- Water Heater: Gas
Utilities
- Sewer: Sewer Connected
- Water: Public
Structural Information
- Architectural Style: Contemporary
- Structure Type: House
- Builder: Chris Coddington
- Exterior Const.: Stone, Wood
- Basement Desc.: None
- Foundation: Poured Concrete
- Roof: Metal
- Entry Location: Main
- Square Feet: 2,840
- Finished Total: 2,840 Sq. Ft.
- Year Built: 2001
Lot Features
- Property View: Territorial
- Lot Size (Acres): 1.28
- Lot Size (Sq. Ft.): 55,757
- Lot Size Source: King Cnty Records
- Topography: Level, Partial Slope
- Lot Features: Dead End Street, Paved
- Trees/Vegetation: Fruit Trees, Garden Space
Financial Considerations
- Tax Amount: $17,563
- Tax Year: 2025
- Terms: Cash, Conventional
Disclosures and Reports
- Special Conditions: None
- Inclusions: Dishwasher(s), Dryer(s), Garbage Disposal, Microwave(s), Refrigerator(s), Stove(s)/Range(s), Washer(s)
- Property ID: 1726059135
Listed and Sold by Marianne Barkman | John L. Scott, Inc. | (425) 454-2437 and Lisa Molinaro | John L. Scott, Inc. | (425) 454-2437
Get Pre-Approved Today
Schools
Schools serving 10623 NE 155th Pl
School District:Northshore School District
| Name | Grades | Distance |
|---|---|---|
Moorlands Elementary School 15115 84th Avenue Northeast, Kenmore, WA 98028 | K-5 | 1.5 mi |
Northshore Jr High School 12101 Northeast 160th Street, Bothell, WA 98011 | 6-8 | 0.9 mi |
Inglemoor High School 15500 Simonds Road Northeast, Kenmore, WA 98028 | 9-12 | 1.1 mi |
Disclaimer:
School attendance boundaries provided by ATTOM Data Solutions and are for reference only. Contact the school directly to verify enrollment eligibility.
Price & Sales History for 10623 NE 155th Pl
Date
Details
Price
Change
Source
6/16/2026
Sold
$2,300,000
-7.96%
MLS
5/15/2026
Price Reduced
$2,499,000
-3.02%
MLS
4/14/2026
Listed
$2,576,880
—
MLS
Disclaimer: Historical sales information is derived from public records provided by the county offices. Information is not guaranteed and should be independently verified.
10623 NE 155th Place, Bothell, WA 98011 (MLS# 2506400) is a Single Family property that was sold at $2,300,000 on June 16, 2026. Want to learn more about 10623 NE 155th Place? Do you have questions about finding other Single Family real estate for sale in Bothell? You can browse all Bothell real estate or contact a Coldwell Banker agent to request more information.