This is a carousel with tiles that activate property listing cards. Use the previous and next buttons to navigate.
1/1
$425,000
This is a carousel with tiles that activate property listing cards. Use the previous and next buttons to navigate.
1/1
Property Description
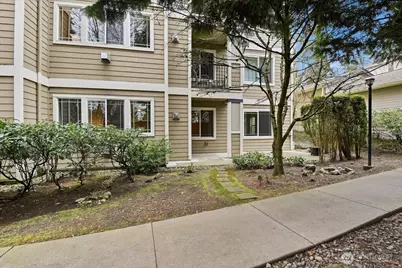
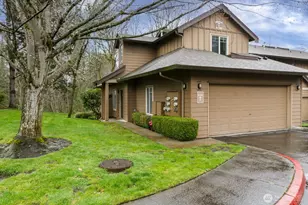
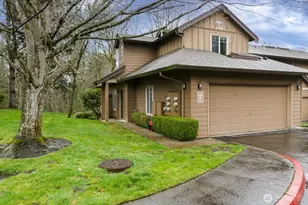
Welcome home to this beautifully maintained 3 bedroom, 1.75 bath condo offering 1,484 square feet of comfortable, single- level living. With no access stairs to either the unit or the detached 2 car garage, this home provides easy, convenient entry throughout. Inside, you will find a spacious, open layout featuring a generous living area with a cozy gas fireplace-perfect for relaxing evenings. The expansive kitchen boasts stainless steel appliances, abundant counter space, and ample cabinetry, flowing seamlessly into a separate dining room that comfortably accommodates a six person table, ideal for entertaining. The private primary suite is a true retreat with a luxurious soaking tub, separate shower, dual sink vanity, and large walk-in closet. 2 additional bedrooms offer flexibility for guests, a home office, or hobbies. A dedicated laundry room with a full size washer and dryer adds everyday convenience, and all appliances are included for move-in ready ease. Enjoy added privacy with a setting that does not look into neighboring buildings. The detached 2 car garage provides plenty of storage and parking. Well managed community with strong reserves. Conveniently located with excellent commuting access and close to a park and ride, this home combines comfort, functionality and location in one exceptional package. No rental cap. Pet policy is 2 pets under 35 lbs (unless board approved).
Full Property Details
Full Property Details for 107 164th St SE #2-103
General
- Sold For: $425,000
- HOA FEE: $643/month
- Taxes: $4,458 (2025)
- Status: Closed
- Type: Condo
- Source: NWMLS
- MLS ID: 2487720
- Added to Site: 226 day(s) ago
Interior
- Interior Features: Cooking-Electric, Dryer-Electric, End Unit, Fireplace, French Doors, Ground Floor, Ice Maker, Insulated Windows, Primary Bathroom, Sprinkler System, Walk-In Closet(s), Washer, Water Heater
- Fireplace: Yes
- Number of Fireplaces: 1
- Fireplace(s): Gas
- Appliances: Dishwasher(s), Dryer(s), Garbage Disposal, Microwave(s), Refrigerator(s), Stove(s)/Range(s), Washer(s)
- Flooring: Laminate, Carpet
- Floor/Window Décor: Blinds
Rooms
Bathrooms
- Total Bathrooms: 2
- Full Bathrooms: 1
- 3/4 Bathrooms: 1
- Main Floor Baths: 2
- Main - 3/4 Baths: 1
Bedrooms
- Total Bedrooms: 3
- Bedrooms Main: 3
Other Rooms
- Laundry: Electric Dryer Hookup, Washer Hookup
Parking
- Garage: Yes
- Covered Spaces: 2
- Parking Features: Individual Garage
Location
- Area: 740 - Everett/Mukilteo
- County: Snohomish
- Subdivision: Mill Creek
- Building Name: Tremaine
- Driving Directions: GPS is correct. Follow arrow signs to unit. Park in any visitor parking.
- Direction Faces: East
School Information
- High School District: Edmonds
Community
- Association: Yes
- Assoc. Fees Include: Earthquake Insurance, Sewer, Trash, Water
- Units Assoc/Comm: 34
Heating & Cooling
- Cooling Type: None
- Heating Type: Wall Furnace
- Water Heater: Gas
Structural Information
- Architectural Style: Craftsman
- Structure Type: Condominium
- Exterior Const.: Cement/Concrete
- Roof: Composition
- Entry Location: Main
- Stories in Building: 3
- Square Feet: 1,484
- Year Built: 2003
Unit Information
- Units in Building: 12
- Unit Features: Balcony/Deck/Patio, End Unit, French Doors, Ground Floor, Insulated Windows, Primary Bath, Sprinkler Syste
Lot Features
- Property View: Territorial
- Lot Size Source: Realist
- Lot Features: Curbs, Dead End Street, Paved, Sidewalk
Green Features
- Energy Efficient: Insulated Windows
Financial Considerations
- Association Fee: $643
- Assoc Fee Freq.: Monthly
- Tax Amount: $4,458
- Tax Year: 2025
- Terms: Cash, Conventional
Disclosures and Reports
- Special Conditions: None
- Inclusions: Dishwasher(s), Dryer(s), Garbage Disposal, Microwave(s), Refrigerator(s), Stove(s)/Range(s), Washer(s)
- Property ID: 940600210300
Listed by Catherine Lord | Windermere R.E. Northeast, Inc | (425) 820-5151
Sold by Jonathan J. Stein | John L. Scott, Inc
Get Pre-Approved Today
Schools
Schools serving 107 164th St SE #2-103
School District:Edmonds School District
| Name | Grades | Distance |
|---|---|---|
Oak Heights Elementary School, Lynnwood, WA 15500 18th Ave W, Lynnwood, WA 98037 | K-6 | 1.4 mi |
Alderwood Middle School 1132 172nd Street Southwest, Lynnwood, WA 98037 | 7-8 | 1.1 mi |
Lynnwood High School 18218 North Road, Bothell, WA 98012 | 9-12 | 1.2 mi |
Disclaimer:
School attendance boundaries provided by ATTOM Data Solutions and are for reference only. Contact the school directly to verify enrollment eligibility.
Price & Sales History for 107 164th St SE #2-103
Date
Details
Price
Change
Source
9/04/2026
Sold
$425,000
-5.55%
MLS
6/12/2026
Price Reduced
$449,950
-10%
MLS
4/16/2026
Price Reduced
$499,950
-5.66%
MLS
3/05/2026
Listed
$529,950
—
MLS
Disclaimer: Historical sales information is derived from public records provided by the county offices. Information is not guaranteed and should be independently verified.
107 164th Street SE #2-103, Bothell, WA 98012 (MLS# 2487720) is a Condo property that was sold at $425,000 on September 04, 2026. Want to learn more about 107 164th Street SE #2-103? Do you have questions about finding other Condo real estate for sale in Bothell? You can browse all Bothell real estate or contact a Coldwell Banker agent to request more information.