No photo available
$699,950 Just Listed
Get directions
View more dates
Join us at 16610 4th Drive SE on:
- Open House: 11:00 AM - 2:00 PM
Sunday 10/18 11:00 AM - 2:00 PM
16610 4th Drive SE,Bothell, WA 9801216610 4th Drive SEBothellWA98012
Property Description
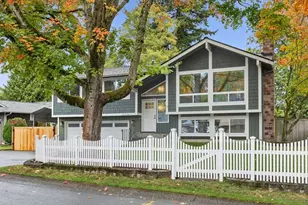
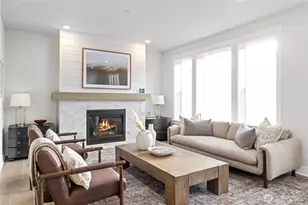
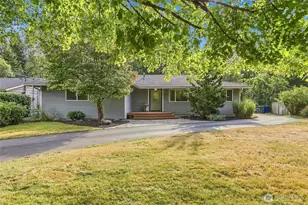
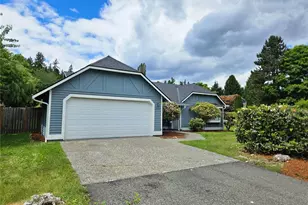
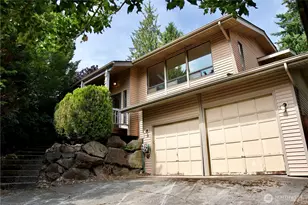
Don't Wait for Perfect-See the Potential! A LITE COSMETIC FIXER with the big-ticket updates already taken care of; 6 years young roof & double-pane windows, 1 year young water heater. Space, location, major updates & room to build equity! Discover the possibilities in this spacious Bothell home with 4 bedrooms, 3 full bathrooms and a versatile daylight basement. This property offers room to spread out, entertain, work on hobbies & enjoy everyday living. Step into a sun-drenched living room featuring a classic wood-burning fireplace & abundant natural light. Just off the kitchen, the dining room opens through double French doors to the sounds of a tranquil koi pond, creating a peaceful setting for morning coffee, relaxed evenings, or entertaining friends. Downstairs, the spacious daylight basement & fourth bedroom offer flexibility for a media room, game nights, hobbies, or guest space. An oversized two-car garage provides plenty of room for parking, projects, & extra storage. Outside, the large, fully fenced backyard is ready for your vision, with room to garden, play, entertain, or create your own private outdoor retreat. Location is a major plus-just minutes from Mill Creek Town Center, Alderwood Mall, I-5, I-405, and Highway 99. Don't overlook access to the strong Bothell school district. This is a property with space, potential, and a setting worth discovering. Come quick! Open house Saturday & Sunday, Oct 17th & 18th from 11am to 2pm.
Full Property Details
Full Property Details for 16610 4th Dr SE
General
- Price: $699,950
- HOA FEE: $10/month
- HOA FEE FREQ.: Annually
- Taxes: $6,178 (2026)
- Status: Active
- Type: Single Family
- Source: NWMLS
- MLS ID: 2593353
- Updated: 10/15/2026
- Added to Site: 1 day(s) ago
Interior
- Interior Features: Bath Off Primary, Dbl Pane/Storm Window, Dining Room, Fireplace, French Doors, Water Heater
- Fireplace: Yes
- Number of Fireplaces: 1
- Fireplace(s): Wood Burning
- Appliances: Dishwasher(s), Dryer(s), Refrigerator(s), Stove(s)/Range(s), Washer(s)
- Flooring: Laminate, Vinyl
Rooms
Bathrooms
- Total Bathrooms: 3
- Full Bathrooms: 3
- Main Floor Baths: 2
- Lower - Full Baths: 1
Bedrooms
- Total Bedrooms: 4
- Bedrooms Lower: 1
- Bedrooms Main: 3
Additional Information
- Amenities: Cable TV, Deck, Fenced-Fully, High Speed Internet, RV Parking
- Security/Safety: Fully Fenced
Parking
- Garage: Yes
- Attached garage: Yes
- Covered Spaces: 2
- Uncovered Spaces: 2
- Parking Features: Attached Garage, Off Street, RV Parking
Location
- Area: 610 - Southeast Snohomish
- County: Snohomish
- Subdivision: Mill Creek
- Building Name: North Creek Park
- Driving Directions: From I-5 exit to 164th Street SW and head East to 3rd Ave SE, turn right and turn on 1st left on to 165th PL SE, then right on 4th Drive SE, House is on the right.
- Direction Faces: East
School Information
- High School District: Edmonds
- Elementary School: Oak Heights ElemOh
- Middle School: Alderwood Mid
- High School: Lynnwood High
Community
- Association: Yes
Heating & Cooling
- Air Conditioning: Yes
- Cooling Type: Forced Air
- Heating Type: Forced Air
- Water Heater: Electric
Utilities
- Sewer: Sewer Connected
- Water: Public
Structural Information
- Architectural Style: Traditional
- Structure Type: House
- Exterior Const.: Wood
- Basement Desc.: Daylight, Finished
- Foundation: Slab
- Roof: Composition
- Entry Location: Lower
- Square Feet: 1,942
- Finished Total: 1,942 Sq. Ft.
- Year Built: 1986
- Property Condition: Fair
Lot Features
- Lot Size (Acres): 0.19
- Lot Size (Sq. Ft.): 8,276
- Lot Size Source: SCR
- Topography: Level
- Lot Features: Cul-De-Sac, Paved
- Trees/Vegetation: Garden Space
Financial Considerations
- Association Fee: $120
- Assoc Fee Freq.: Annually
- Tax Amount: $6,178
- Tax Year: 2026
- Terms: Cash, Conventional
Disclosures and Reports
- Special Conditions: See Remarks
- Inclusions: Dishwasher(s), Dryer(s), Leased Equipment, Refrigerator(s), Stove(s)/Range(s), Washer(s)
- Property ID: 707600003600
- Lot Number: 36
Listed by Linda DeCuire | Best Choice Realty LLC | (206) 886-3986
Get Pre-Approved Today
Get a Great Insurance Rate
Schools
Schools serving 16610 4th Dr SE
School District:Edmonds School District
| Name | Grades | Distance |
|---|---|---|
Oak Heights Elementary School, Lynnwood, WA 15500 18th Ave W, Lynnwood, WA 98037 | K-6 | 1.7 mi |
Alderwood Middle School 1132 172nd Street Southwest, Lynnwood, WA 98037 | 7-8 | 1.2 mi |
Lynnwood High School 18218 North Road, Bothell, WA 98012 | 9-12 | 1.1 mi |
Disclaimer:
School attendance boundaries provided by ATTOM Data Solutions and are for reference only. Contact the school directly to verify enrollment eligibility.
Price & Sales History for 16610 4th Dr SE
Date
Details
Price
Change
Source
10/15/2026
Listed
$699,950
215.38%
MLS
6/23/2000
Sold
$221,938
—
Public Record
Disclaimer: Historical sales information is derived from public records provided by the county offices. Information is not guaranteed and should be independently verified.
Tax History
Tax History for 16610 4th Dr SE
Year
Property Taxes
Change
Tax Assessment
Change
2026
$6,178
11%
$752,800
15%
2025
$5,545
-17%
$653,900
-23%
2023
$6,674
41%
$847,400
51%
2021
$4,732
-13%
$561,500
—
2022
$5,459
15%
$561,500
19%
2021
$4,732
-9%
$472,000
—
2020
$5,191
14%
$472,000
15%
2019
$4,546
-1%
$410,600
12%
2018
$4,595
18%
$365,800
15%
2017
$3,879
18%
$319,200
18%
2016
$3,295
-6%
$271,100
-1%
2015
$3,489
15%
$273,500
16%
2014
$3,036
—
$235,400
—
Disclaimer: Historical tax information is derived from public records provided by the county offices. Information is not guaranteed and should be independently verified.
Estimate the Cost
Estimate the Cost for 16610 4th Dr SE
16610 4th Drive SE, Bothell, WA 98012 (MLS# 2593353) is a Single Family property with 4 bedrooms and 3 full bathrooms. 16610 4th Drive SE is currently listed for $699,950 and was received on October 15, 2026. Want to learn more about 16610 4th Drive SE? Do you have questions about finding other Single Family real estate for sale in Martha Lake Terrace? You can browse all Martha Lake Terrace real estate or contact a Coldwell Banker agent to request more information.