No photo available
$1,275,000 Just Listed
Property Description
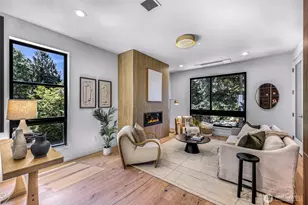
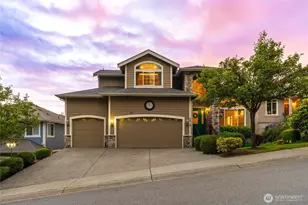
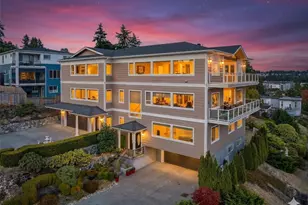
Tucked at the end of a quiet cul-de-sac on a coveted corner lot, this residence feels wonderfully secluded as if it occupies a world entirely its own within the sought after Duchess Heights neighborhood. As the largest lot in the community, it offers rare space, serenity and separation from it all. Step through a striking arched entry, where world-renowned design sets the tone throughout. A Carrara marble fireplace anchors the great room, while curated, sophisticated light fixtures cast a warm glow from room to room. Walls of windows flood the interiors with natural light, framing views and blurring the line between indoors and out. The wet bar, wrapped in artisan zellige tile, sets the stage for effortless entertaining, while the covered patio and outdoor fireplace set against striking checkerboard concrete pavers. Create a seamless flow for year round gatherings, rain or shine. Upstairs, a serene primary suite is joined by three additional bedrooms and a versatile bonus room ideal for guests, a home office or media lounge. Situated within the highly acclaimed Northshore School District, this is a rare offering of space, design and setting. A true retreat within the neighborhood, yet part of it all.
Full Property Details
Full Property Details for 19414 9th Ave SE
General
- Price: $1,275,000
- HOA FEE: $97/month
- Taxes: $10,863 (2026)
- Status: Active
- Type: Single Family
- Source: NWMLS
- MLS ID: 2554446
- Updated: 7/16/2026
- Added to Site: 1 day(s) ago
Interior
- Interior Features: Bath Off Primary, Dbl Pane/Storm Window, Dining Room, Fireplace, Vaulted Ceiling(s), Walk-In Closet(s), Wet Bar, Wine/Beverage Refrigerator
- Fireplace: Yes
- Number of Fireplaces: 2
- Fireplace(s): Gas
- Appliances: Dishwasher(s), Double Oven, Dryer(s), Garbage Disposal, Microwave(s), Refrigerator(s), Stove(s)/Range(s), Washer(s)
- Flooring: Ceramic Tile, Laminate, Carpet
Rooms
Bathrooms
- Total Bathrooms: 3
- Full Bathrooms: 2
- Half Bathrooms: 1
- Upper - Full Baths: 2
- Main Floor Baths: 1
- Main - 1/2 Baths: 1
Bedrooms
- Total Bedrooms: 4
- Bedrooms Upper: 4
Additional Information
- Amenities: Fenced-Fully, Gas Available, High Speed Internet, Outbuildings, Outdoor Fireplace, Patio
- Security/Safety: Fully Fenced
Parking
- Garage: Yes
- Attached garage: Yes
- Covered Spaces: 2
- Uncovered Spaces: 6
- Parking Features: Driveway, Attached Garage
Location
- Area: 610 - Southeast Snohomish
- County: Snohomish
- Subdivision: Thrashers Corner
- Driving Directions: GPS Friendly
School Information
- High School District: Northshore
- Elementary School: Crystal Springs Elem
- Middle School: Canyon Park Middle School
- High School: Bothell Hs
Community
- Association: Yes
- Assoc. Fees Include: Common Area Maintenance, Road Maintenance
Heating & Cooling
- Air Conditioning: Yes
- Cooling Type: Heat Pump
- Heating Type: Heat Pump
Utilities
- Sewer: Sewer Connected
- Water: Public
Structural Information
- Structure Type: House
- Exterior Const.: Cement Planked, Stone
- Basement Desc.: None
- Foundation: Poured Concrete
- Roof: Composition
- Entry Location: Main
- Square Feet: 2,564
- Finished Total: 2,564 Sq. Ft.
- Year Built: 2022
Lot Features
- Property View: Territorial
- Lot Size (Acres): 0.22
- Lot Size (Sq. Ft.): 9,583
- Lot Size Source: Realist
- Topography: Level
- Lot Features: Corner Lot, Cul-De-Sac, Dead End Street, Paved, Sidewalk
- Trees/Vegetation: Garden Space
Financial Considerations
- Association Fee: $97
- Assoc Fee Freq.: Monthly
- Tax Amount: $10,863
- Tax Year: 2026
- Terms: Cash, Conventional, FHA, VA Loan
Disclosures and Reports
- Special Conditions: None
- Inclusions: Dishwasher(s), Double Oven, Dryer(s), Garbage Disposal, Microwave(s), Refrigerator(s), Stove(s)/Range(s), Washer(s)
- Property ID: 1212500000800
Listed by Sean Bautista | eXp Realty | (888) 317-5197 and Scott Bautista | eXp Realty | (888) 317-5197
Get Pre-Approved Today
Get a Great Insurance Rate
Schools
Schools serving 19414 9th Ave SE
School District:Northshore School District
| Name | Grades | Distance |
|---|---|---|
Crystal Springs Elementary School 21615 9th Avenue Southeast, Bothell, WA 98021 | K-5 | 1.4 mi |
Canyon Park Jr High School 23723 23rd Avenue Southeast, Bothell, WA 98021 | 6-8 | 2.8 mi |
Bothell High School 9130 Northeast 180th Street, Bothell, WA 98011 | 9-12 | 4.3 mi |
Disclaimer:
School attendance boundaries provided by ATTOM Data Solutions and are for reference only. Contact the school directly to verify enrollment eligibility.
Price & Sales History for 19414 9th Ave SE
Date
Details
Price
Change
Source
7/16/2026
Listed
$1,275,000
18.61%
MLS
8/05/2022
Sold
$1,074,950
—
Public Record
Disclaimer: Historical sales information is derived from public records provided by the county offices. Information is not guaranteed and should be independently verified.
Tax History
Tax History for 19414 9th Ave SE
Year
Property Taxes
Change
Tax Assessment
Change
2026
$10,865
—
$1,250,500
9%
2025
$10,863
10%
$1,146,300
-7%
2023
$9,913
901%
$1,235,500
1140%
2022
$990
—
$99,600
—
Disclaimer: Historical tax information is derived from public records provided by the county offices. Information is not guaranteed and should be independently verified.
Estimate the Cost
Estimate the Cost for 19414 9th Ave SE
19414 9th Avenue SE, Bothell, WA 98012 (MLS# 2554446) is a Single Family property with 4 bedrooms, 2 full bathrooms and 1 partial bathroom. 19414 9th Avenue SE is currently listed for $1,275,000 and was received on July 16, 2026. Want to learn more about 19414 9th Avenue SE? Do you have questions about finding other Single Family real estate for sale in Filbert-Winesap? You can browse all Filbert-Winesap real estate or contact a Coldwell Banker agent to request more information.