
This is a carousel with tiles that activate property listing cards. Use the previous and next buttons to navigate.
1/1
$1,200,000
This is a carousel with tiles that activate property listing cards. Use the previous and next buttons to navigate.
1/1
Property Description
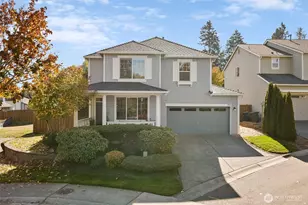
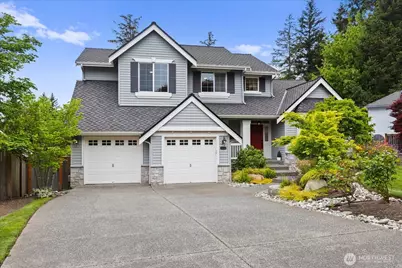
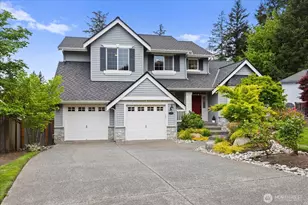
Timeless Elegance and Modern Upgrades in Red Hawk, a John Buchan neighborhood tucked between Canyon Park and North Creek. This East-facing 2 Story Home has Storybook Curb Appeal and is Professionally Landscaped with Established Seasonal & Evergreen Plantings. Flat, Long Driveway & Cul-de-Sac. Presidential Comp Roof in 2018 w/ warranty. Step inside and find Every Room has Been Updated: LVP Flooring Throughout the Main Level, lots of Upgraded Millwork & Trim, New Lighting compliments Oversized Vinyl Windows where there's an Abundance of Natural Light at all times of the day. Vaulted Ceilings on the Main level. Formal Living & Dining Spaces are Open & Flexible. The Chef-inspired Kitchen was Updated in the last 2 years. Main Level Den, Half Bath, & Great Room w/ cozy Gas Fireplace. Upstairs 4 Bedrooms all have Modern Ceiling Fans, Blackout Curtains, and Newer Carpet. Whole House Air Conditioning will ensure Comfort this Summer. Stunning, Spa-like Primary Bath & Walk In Closet Updated in the last 3 years. Abundant Storage. The Verdant Views in the Backyard are very PNW with Lilacs, Roses & Rhodys in bloom. Other highlights: Established & Producing Fig Trees & Blueberry Bushes, Raised Garden Beds, Fully Fenced, Large Deck for Entertaining, Lush Lawns for Pets & Play. Roof ('18), Water Heater ('24) Furnace and A/C ('17). Pre-Inspected for Peace of Mind. Stellar Northshore SD Schools & nearby HOA Community Park. Don't sleep on this opportunity to call this Home.
Full Property Details
Full Property Details for 20012 27th Dr SE
General
- Sold For: $1,200,000
- HOA FEE: $38/month
- HOA FEE FREQ.: Annually
- Taxes: $9,695 (2026)
- Status: Closed
- Type: Single Family
- Source: NWMLS
- MLS ID: 2524461
- Added to Site: 58 day(s) ago
Interior
- Interior Features: Bath Off Primary, Ceiling Fan(s), Dbl Pane/Storm Window, Dining Room, Fireplace, French Doors, High Tech Cabling, Security System, Vaulted Ceiling(s), Walk-In Closet(s), Water Heater, Wired for Generator
- Fireplace: Yes
- Number of Fireplaces: 1
- Fireplace(s): Gas
- Appliances: Dishwasher(s), Dryer(s), Garbage Disposal, Microwave(s), Refrigerator(s), Stove(s)/Range(s), Washer(s)
- Flooring: Ceramic Tile, Vinyl, Vinyl Plank, Carpet
Rooms
Bathrooms
- Total Bathrooms: 3
- Full Bathrooms: 2
- Half Bathrooms: 1
- Upper - Full Baths: 2
- Main Floor Baths: 1
- Main - 1/2 Baths: 1
Bedrooms
- Total Bedrooms: 4
- Bedrooms Upper: 4
Additional Information
- Amenities: Cable TV, Fenced-Fully, Gas Available, High Speed Internet, Patio
- Security/Safety: Fully Fenced, Security System
Parking
- Garage: Yes
- Attached garage: Yes
- Covered Spaces: 2
- Uncovered Spaces: 4
- Parking Features: Driveway, Attached Garage
Location
- Area: 610 - Southeast Snohomish
- County: Snohomish
- Subdivision: Thrashers Corner
- Building Name: Red Hawk
- Driving Directions: Easy to find with GPS
- Direction Faces: East
School Information
- High School District: Northshore
- Elementary School: Canyon Creek Elem
- Middle School: Skyview Middle School
- High School: North Creek High School
Community
- Association: Yes
- Assoc. Fees Include: Common Area Maintenance
Heating & Cooling
- Air Conditioning: Yes
- Cooling Type: Central Air, Forced Air
- Heating Type: Forced Air
- Water Heater: Gas - 2024
Utilities
- Sewer: Sewer Connected
- Water: Public
Structural Information
- Architectural Style: Traditional
- Structure Type: House
- Builder: John Buchan Homes
- Exterior Const.: Stone, Wood
- Basement Desc.: None
- Foundation: Poured Concrete
- Roof: Composition
- Entry Location: Main
- Square Feet: 2,250
- Finished Total: 2,250 Sq. Ft.
- Year Built: 1998
- Property Condition: Updated/Remodeled
Lot Features
- Property View: Territorial
- Lot Size (Acres): 0.16
- Lot Size (Sq. Ft.): 6,970
- Lot Size Source: Tax Records
- Topography: Level
- Lot Features: Cul-De-Sac, Curbs, Dead End Street, Paved, Sidewalk
- Trees/Vegetation: Fruit Trees, Garden Space
Financial Considerations
- Association Fee: $450
- Assoc Fee Freq.: Annually
- Tax Amount: $9,695
- Tax Year: 2026
- Terms: Cash, Conventional
Disclosures and Reports
- Special Conditions: None
- Inclusions: Dishwasher(s), Dryer(s), Garbage Disposal, Microwave(s), Refrigerator(s), Stove(s)/Range(s), Washer(s)
- Property ID: 837600004300
- Lot Number: 43
Get Pre-Approved Today
Schools
Schools serving 20012 27th Dr SE
School District:Northshore School District
| Name | Grades | Distance |
|---|---|---|
Canyon Creek Elementary School 21400 35th Avenue Southeast, Bothell, WA 98021 | K-5 | 0.9 mi |
Skyview Middle School 21404 35th Avenue Southeast, Bothell, WA 98021 | 6-8 | 0.9 mi |
North Creek High School 3613 191st Place Southeast, Bothell, WA 98012 | 9-12 | 0.7 mi |
Disclaimer:
School attendance boundaries provided by ATTOM Data Solutions and are for reference only. Contact the school directly to verify enrollment eligibility.
Price & Sales History for 20012 27th Dr SE
Date
Details
Price
Change
Source
6/25/2026
Sold
$1,200,000
-2.04%
MLS
5/28/2026
Price Reduced
$1,225,000
-2%
MLS
5/15/2026
Listed
$1,250,000
—
MLS
Disclaimer: Historical sales information is derived from public records provided by the county offices. Information is not guaranteed and should be independently verified.
20012 27th Drive SE, Bothell, WA 98012 (MLS# 2524461) is a Single Family property that was sold at $1,200,000 on June 25, 2026. This property was sold by Wendell Galvan from our Kirkland Office.Want to learn more about 20012 27th Drive SE? Do you have questions about finding other Single Family real estate for sale in Bothell? You can browse all Bothell real estate or contact a Coldwell Banker agent to request more information.