This is a carousel with tiles that activate property listing cards. Use the previous and next buttons to navigate.
1/1
$1,612,500
This is a carousel with tiles that activate property listing cards. Use the previous and next buttons to navigate.
1/1
Property Description
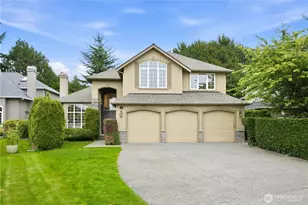
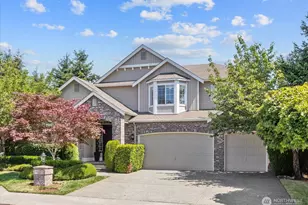
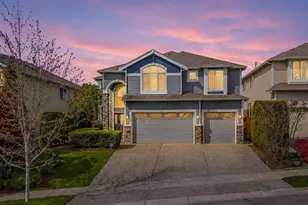
Exceptional Murray Franklyn craftsmanship meets modern comfort in this beautifully updated Craftsman home. From the impressive grand entry and elegant curved staircase to the rich oak hardwood floors, soaring vaulted ceilings, and three skylights that fill the home with abundant natural light, every detail reflects quality and timeless design. The thoughtfully designed floor plan features a spacious great room, a gourmet kitchen with granite countertops, a large center island, breakfast bar, and walk-in pantry, plus a main-level bedroom with an adjacent ¾ bath-ideal for guests or multi-generational living. Upstairs, the expansive primary suite offers a peaceful retreat, accompanied by three additional generously sized bedrooms. Extensively refreshed in 2025, this home features a new roof, new fencing, freshly painted exterior siding, and a newly refinished deck, offering peace of mind and outstanding curb appeal. Enjoy central air conditioning for cool, comfortable summers, a Tesla EV charger in the oversized 3-car garage, and a beautifully landscaped backyard with mature fruit trees-perfect for relaxing or entertaining. Perfectly situated near shopping, dining, parks, and I-405 for an easy commute, this exceptional home is also located within the highly acclaimed Northshore School District. A rare opportunity to own one of Bothell's finest homes. Pre-inspected.
Full Property Details
Full Property Details for 20705 40th Dr SE
General
- Sold For: $1,612,500
- HOA FEE: $30/month
- Taxes: $12,347 (2026)
- Status: Closed
- Type: Single Family
- Source: NWMLS
- MLS ID: 2545922
- Added to Site: 55 day(s) ago
Interior
- Interior Features: Bath Off Primary, Dining Room, Fireplace, French Doors, Skylight(s), Walk-In Closet(s), Water Heater
- Fireplace: Yes
- Number of Fireplaces: 2
- Fireplace(s): Gas
- Appliances: Dishwasher(s), Dryer(s), Garbage Disposal, Microwave(s), Refrigerator(s), Stove(s)/Range(s), Washer(s)
- Flooring: Hardwood, Carpet
Rooms
Bathrooms
- Total Bathrooms: 3
- Full Bathrooms: 2
- 3/4 Bathrooms: 1
- Upper - Full Baths: 2
- Main Floor Baths: 1
- Main - 3/4 Baths: 1
Bedrooms
- Total Bedrooms: 5
- Bedrooms Upper: 4
- Bedrooms Main: 1
Additional Information
- Amenities: Deck, Fenced-Fully
- Security/Safety: Fully Fenced
Parking
- Garage: Yes
- Attached garage: Yes
- Covered Spaces: 3
- Parking Features: Attached Garage
Location
- Area: 610 - Southeast Snohomish
- County: Snohomish
- Subdivision: Canyon Park
- Building Name: Rocking Star Ranch
- Driving Directions: FROM BOT-EVT HWY GO EAST ON MALTBY RD (THRASHERS CORNER) FOR 2.5 MI TURN RIGHT ON 39TH AV SE WILL BE ON LEFT. GPS is correct on Google Map.
- Direction Faces: West
School Information
- High School District: Northshore
- Elementary School: Canyon Creek Elem
- Middle School: Skyview Middle School
- High School: North Creek High School
Community
- Association: Yes
- Assoc. Fees Include: Common Area Maintenance
Heating & Cooling
- Air Conditioning: Yes
- Cooling Type: Central Air
- Heating Type: Forced Air
- Water Heater: Gas
Utilities
- Sewer: Sewer Connected
- Water: Public
Structural Information
- Architectural Style: Craftsman
- Structure Type: House
- Builder: Murray Franklyn
- Exterior Const.: Cement Planked
- Basement Desc.: None
- Foundation: Poured Concrete
- Roof: Composition
- Square Feet: 3,402
- Finished Total: 3,402 Sq. Ft.
- Year Built: 2000
Lot Features
- Lot Size (Acres): 0.18
- Lot Size (Sq. Ft.): 7,841
- Lot Size Source: Public records
- Lot Features: Dead End Street, Paved, Sidewalk
- Trees/Vegetation: Fruit Trees, Garden Space
Financial Considerations
- Association Fee: $30
- Assoc Fee Freq.: Monthly
- Tax Amount: $12,347.91
- Tax Year: 2026
- Terms: Conventional
Disclosures and Reports
- Special Conditions: None
- Inclusions: Dishwasher(s), Dryer(s), Garbage Disposal, Microwave(s), Refrigerator(s), Stove(s)/Range(s), Washer(s)
- Property ID: 903100001800
- Lot Number: 18
Listed by Chensi Zhang | The Agency Northwest | (425) 651-2602
Sold by Deepti Gupta | Kelly Right RE of Seattle LLC
Get Pre-Approved Today
Schools
Schools serving 20705 40th Dr SE
School District:Northshore School District
| Name | Grades | Distance |
|---|---|---|
Canyon Creek Elementary School 21400 35th Avenue Southeast, Bothell, WA 98021 | K-5 | 0.6 mi |
Skyview Middle School 21404 35th Avenue Southeast, Bothell, WA 98021 | 6-8 | 0.7 mi |
North Creek High School 3613 191st Place Southeast, Bothell, WA 98012 | 9-12 | 1 mi |
Disclaimer:
School attendance boundaries provided by ATTOM Data Solutions and are for reference only. Contact the school directly to verify enrollment eligibility.
Price & Sales History for 20705 40th Dr SE
Date
Details
Price
Change
Source
8/24/2026
Sold
$1,612,500
-4.58%
MLS
7/08/2026
Price Reduced
$1,689,900
-2.87%
MLS
7/01/2026
Listed
$1,739,900
—
MLS
Disclaimer: Historical sales information is derived from public records provided by the county offices. Information is not guaranteed and should be independently verified.
20705 40th Drive SE, Bothell, WA 98021 (MLS# 2545922) is a Single Family property that was sold at $1,612,500 on August 24, 2026. Want to learn more about 20705 40th Drive SE? Do you have questions about finding other Single Family real estate for sale in Bothell? You can browse all Bothell real estate or contact a Coldwell Banker agent to request more information.