This is a carousel with tiles that activate property listing cards. Use the previous and next buttons to navigate.
1/1
$1,368,000
This is a carousel with tiles that activate property listing cards. Use the previous and next buttons to navigate.
1/1
Property Description
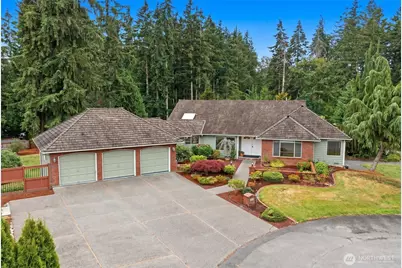
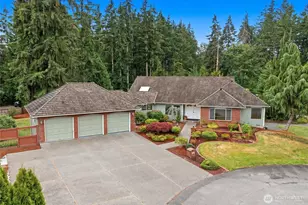
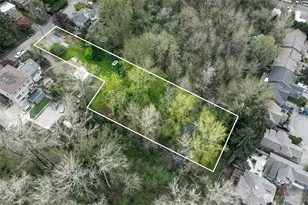
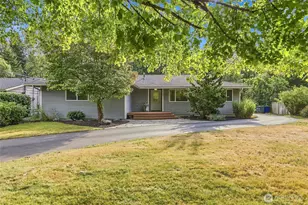
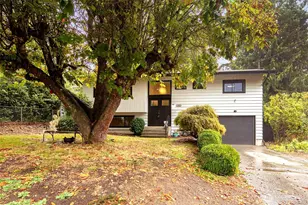
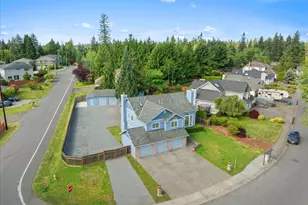
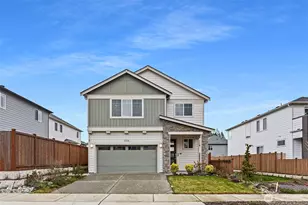
Nestled in a serene North Bothell neighborhood of tall trees & big lots, just blocks from Mill Creek Town Center, sits this pristine 4 BD, 3 BA, 4,465 SF home on .56 acres offering one-level living plus a hard-to-find separate lower level for additional living space, guest/MIL, or tenant options. Bask in views of trees and shrubs from the spacious main level living & dining rooms that open to an extended wraparound deck, or find daily respite in the gorgeous primary suite with floor-to-ceiling windows and luxury bath with soaking tub & walk-in shower. A large updated kitchen with hardwood floors offers new quartz counter tops, large island, new sink with interchangeable cutting board, new insta-hot water dispenser, and other chef-inspired amenities. A home office/flex room has a front yard view - two additional bedrooms, bath, and convenient laundry round out this floor. Take the interior stairs or separate entrance to the lower level, where a living area adjoins the kitchen with new air fryer/convection/range, microwave/vent hood combo, refrigerator, dishwasher, and modern sink. One bedroom, bath, office/flex space, and bonus room create a setting ready to meet your needs. Outside, the landscaped, fully fenced back yard is ideal for pets, raised gardens, or outdoor entertaining & relaxing - there's room for it all. 3-car garage with tons of storage/new shelving, plus an automatic dog door with tags leads to the back yard. Close to schools, parks, amenities, and freeways.
Full Property Details
Full Property Details for 226 174th St SW
General
- Sold For: $1,368,000
- Taxes: $9,286 (2026)
- Status: Closed
- Type: Single Family
- Source: NWMLS
- MLS ID: 2548512
- Added to Site: 57 day(s) ago
Interior
- Interior Features: Bath Off Primary, Dbl Pane/Storm Window, Dining Room, Fireplace, Pantry, Security System, Skylight(s), Vaulted Ceiling(s), Walk-In Closet(s), Water Heater
- Fireplace: Yes
- Number of Fireplaces: 1
- Fireplace(s): Gas
- Appliances: Dishwasher(s), Dryer(s), Garbage Disposal, Microwave(s), Refrigerator(s), Stove(s)/Range(s), Washer(s)
- Flooring: Hardwood, Vinyl, Carpet
Rooms
Bathrooms
- Total Bathrooms: 3
- Full Bathrooms: 1
- 3/4 Bathrooms: 2
- Main Floor Baths: 2
- Main - 3/4 Baths: 1
- Lower - 3/4 Baths: 1
Bedrooms
- Total Bedrooms: 4
- Bedrooms Lower: 1
- Bedrooms Main: 3
Additional Information
- Amenities: Cable TV, Deck, Fenced-Fully, Gas Available, High Speed Internet, RV Parking
- Security/Safety: Fully Fenced, Security System
Parking
- Garage: Yes
- Attached garage: Yes
- Covered Spaces: 3
- Parking Features: Attached Garage, Off Street, RV Parking
Location
- Area: 730 - Southwest Snohomish
- County: Snohomish
- Subdivision: Bothell
- Building Name: Alderwood Manor 05
- Driving Directions: From I-5, take exit 183 for 164th St SW and head East. Continue on 164th St SW, then turn right on North Rd. Turn right on 174th St SW. Home is located at the end of the cul-de-sac.
School Information
- High School District: Edmonds
- Elementary School: Martha Lake ElemMl
- Middle School: Alderwood Mid
- High School: Lynnwood High
Heating & Cooling
- Air Conditioning: Yes
- Cooling Type: Central Air
- Heating Type: Forced Air
- Water Heater: Gas
Utilities
- Sewer: Septic Tank
- Water: Public
Structural Information
- Structure Type: House
- Exterior Const.: Brick, Wood Products
- Basement Desc.: Daylight
- Foundation: Poured Concrete
- Roof: Shake
- Entry Location: Lower, Main
- Square Feet: 4,465
- Finished Total: 4,465 Sq. Ft.
- Year Built: 1991
Lot Features
- Property View: Territorial
- Lot Size (Acres): 0.56
- Lot Size (Sq. Ft.): 24,394
- Lot Size Source: Realist
- Topography: Partial Slope
- Lot Features: Cul-De-Sac, Dead End Street, Paved
- Trees/Vegetation: Garden Space
Financial Considerations
- Tax Amount: $9,286.11
- Tax Year: 2026
- Terms: Cash, Conventional
Disclosures and Reports
- Special Conditions: None
- Inclusions: Dishwasher(s), Dryer(s), Garbage Disposal, Microwave(s), Refrigerator(s), Stove(s)/Range(s), Washer(s)
- Property ID: 373000100502
- Block: 1
- Lot Number: 354
Listed by Craig M Gaudry | Windermere Real Estate/East | (425) 822-5100
Sold by Maritza Peralez | Boutique Brokerage, LLC
Get Pre-Approved Today
Schools
Schools serving 226 174th St SW
School District:Edmonds School District
| Name | Grades | Distance |
|---|---|---|
Martha Lake Elementary School 17500 Larch Way, Lynnwood, WA 98037 | K-6 | 0.5 mi |
Alderwood Middle School 1132 172nd Street Southwest, Lynnwood, WA 98037 | 7-8 | 0.5 mi |
Lynnwood High School 18218 North Road, Bothell, WA 98012 | 9-12 | 0.4 mi |
Disclaimer:
School attendance boundaries provided by ATTOM Data Solutions and are for reference only. Contact the school directly to verify enrollment eligibility.
Price & Sales History for 226 174th St SW
Date
Details
Price
Change
Source
7/31/2026
Sold
$1,368,000
—
MLS
7/02/2026
Listed
$1,368,000
—
MLS
Disclaimer: Historical sales information is derived from public records provided by the county offices. Information is not guaranteed and should be independently verified.
226 174th Street SW, Bothell, WA 98012 (MLS# 2548512) is a Single Family property that was sold at $1,368,000 on July 31, 2026. Want to learn more about 226 174th Street SW? Do you have questions about finding other Single Family real estate for sale in Bothell? You can browse all Bothell real estate or contact a Coldwell Banker agent to request more information.