No photo available
$825,000 Just Listed
Get directions
View more dates
Join us at 309 207th Place SE on:
- Open House: 2:00 PM - 4:00 PM
Sunday 10/18 2:00 PM - 4:00 PM
309 207th Place SE,Bothell, WA 98012309 207th Place SEBothellWA98012
Property Description
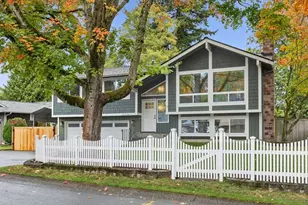
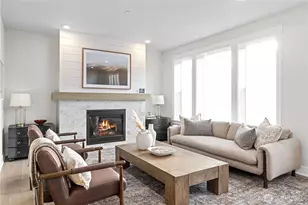
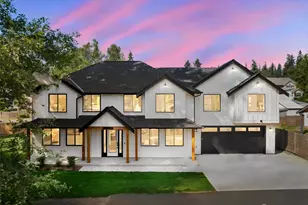
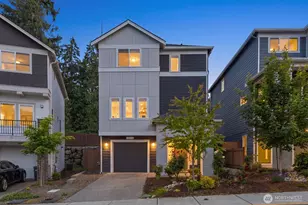
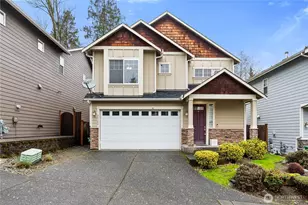
Thoughtfully designed across multiple levels, this Easton Heights home pairs contemporary style with spaces that easily adapt to everyday life. The bright, open main level brings the kitchen, dining, and great room together, creating a natural setting for both relaxed evenings and entertaining. At the heart of it all, the spacious kitchen features quartz countertops, an oversized island, pantry, premium appliances, and generous workspace, while a fireplace adds warmth and character to the adjoining great room. Upstairs, the primary suite offers a peaceful retreat with a walk-in closet and private ensuite bath, complemented by versatile secondary bedrooms. The lower level adds even more flexibility with space well suited for guests, a home office, media room, or additional living area. Central A/C provides year-round comfort, while the professionally coated garage floor, included washer, dryer, and kitchen appliances add everyday convenience. Outside, enjoy a fully fenced backyard with room to dine, unwind, and entertain. Conveniently located near Mill Creek Town Center, Canyon Park, North Creek Trail, shopping, parks, and within the Northshore School District.
Full Property Details
Full Property Details for 309 207th Pl SE
General
- Price: $825,000
- HOA FEE: $80/month
- Taxes: $6,529 (2025)
- Status: Active
- Type: Single Family
- Source: NWMLS
- MLS ID: 2592985
- Updated: 10/15/2026
- Added to Site: 1 day(s) ago
Interior
- Interior Features: Second Primary Bedroom, Ceiling Fan(s), Dining Room, Fireplace, Loft, Security System, Solarium/Atrium, Walk-In Closet(s), Water Heater
- Fireplace: Yes
- Number of Fireplaces: 1
- Fireplace(s): Electric
- Appliances: Dishwasher(s), Dryer(s), Garbage Disposal, Microwave(s), Refrigerator(s), Stove(s)/Range(s), Washer(s)
- Flooring: Ceramic Tile, Laminate, Carpet
Rooms
Bathrooms
- Total Bathrooms: 4
- Full Bathrooms: 1
- 3/4 Bathrooms: 2
- Half Bathrooms: 1
- Upper - Full Baths: 1
- Upper - 3/4 Baths: 1
- Main Floor Baths: 1
- Main - 1/2 Baths: 1
- Lower - 3/4 Baths: 1
Bedrooms
- Total Bedrooms: 4
- Bedrooms Upper: 3
- Bedrooms Lower: 1
Additional Information
- Amenities: Cable TV, Fenced-Fully, High Speed Internet, Patio
- Security/Safety: Fully Fenced, Security System
Parking
- Garage: Yes
- Attached garage: Yes
- Covered Spaces: 1
- Parking Features: Attached Garage
Location
- Area: 610 - Southeast Snohomish
- County: Snohomish
- Subdivision: Canyon Park
- Driving Directions: GPS Friendly!
School Information
- High School District: Northshore
- Elementary School: Buyer To Verify
- Middle School: Buyer To Verify
- High School: Buyer To Verify
Community
- Association: Yes
- Assoc. Fees Include: Common Area Maintenance
Heating & Cooling
- Air Conditioning: Yes
- Cooling Type: Forced Air, Heat Pump
- Heating Type: Forced Air, Heat Pump
- Water Heater: Tankless
Utilities
- Sewer: Sewer Connected
- Water: Public
Structural Information
- Structure Type: House
- Builder: Pacific Ridge Homes
- Exterior Const.: Cement/Concrete, Wood Products
- Basement Desc.: None
- Foundation: Poured Concrete
- Roof: Composition
- Entry Location: Lower
- Square Feet: 1,879
- Finished Total: 1,879 Sq. Ft.
- Year Built: 2022
Lot Features
- Property View: Mountains, Territorial
- Lot Size (Acres): 0.0454
- Lot Size (Sq. Ft.): 1,977
- Lot Size Source: Realist - Buyer to verify
- Topography: Level
- Lot Features: Curbs, Open Space, Paved, Sidewalk
- Trees/Vegetation: Garden Space, Wooded
Financial Considerations
- Association Fee: $80
- Assoc Fee Freq.: Monthly
- Tax Amount: $6,529
- Tax Year: 2025
- Terms: Cash, Conventional, FHA, VA Loan
Disclosures and Reports
- Special Conditions: None
- Inclusions: Dishwasher(s), Dryer(s), Garbage Disposal, Microwave(s), Refrigerator(s), Stove(s)/Range(s), Washer(s)
- Property ID: 1217900002900
Listed by Yesay Semerjian | Redfin | (425) 529-5426 and Troy M. Lehman | Redfin | (425) 529-5426
Get Pre-Approved Today
Get a Great Insurance Rate
Schools
Schools serving 309 207th Pl SE
School District:Northshore School District
| Name | Grades | Distance |
|---|---|---|
Crystal Springs Elementary School 21615 9th Avenue Southeast, Bothell, WA 98021 | K-5 | 0.7 mi |
Canyon Park Jr High School 23723 23rd Avenue Southeast, Bothell, WA 98021 | 6-8 | 2.2 mi |
Bothell High School 9130 Northeast 180th Street, Bothell, WA 98011 | 9-12 | 3.5 mi |
Disclaimer:
School attendance boundaries provided by ATTOM Data Solutions and are for reference only. Contact the school directly to verify enrollment eligibility.
Price & Sales History for 309 207th Pl SE
Date
Details
Price
Change
Source
10/15/2026
Listed
$825,000
-0.69%
MLS
12/01/2022
Sold
$830,749
—
Public Record
Disclaimer: Historical sales information is derived from public records provided by the county offices. Information is not guaranteed and should be independently verified.
Tax History
Tax History for 309 207th Pl SE
Year
Property Taxes
Change
Tax Assessment
Change
2026
$6,788
4%
$827,600
12%
2025
$6,529
38%
$740,800
21%
2023
$4,743
2148%
$611,700
2631%
2022
$211
—
$22,400
—
Disclaimer: Historical tax information is derived from public records provided by the county offices. Information is not guaranteed and should be independently verified.
Estimate the Cost
Estimate the Cost for 309 207th Pl SE
309 207th Place SE, Bothell, WA 98012 (MLS# 2592985) is a Single Family property with 4 bedrooms, 1 full bathroom and 3 partial bathrooms. 309 207th Place SE is currently listed for $825,000 and was received on October 15, 2026. Want to learn more about 309 207th Place SE? Do you have questions about finding other Single Family real estate for sale in Bothell? You can browse all Bothell real estate or contact a Coldwell Banker agent to request more information.