No photo available
$940,000 Just Listed
Property Description
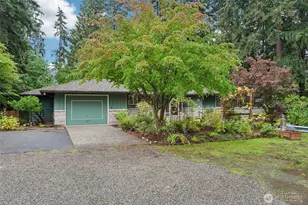
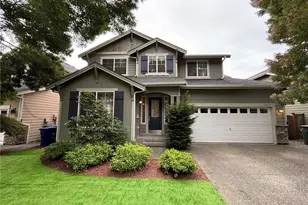
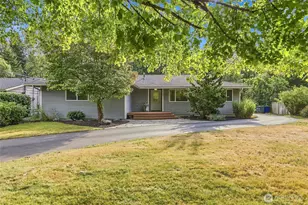
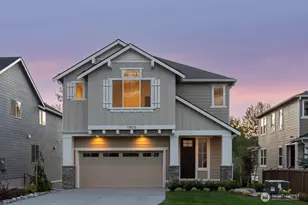
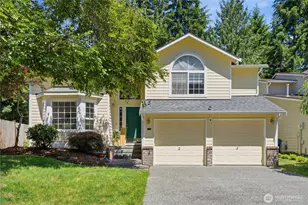
3% BUY DOWN CREDIT w/ PREFERRED LENDER! BETTER THAN NEW & COMPLETELY REMODELED IN CHESTNUT TRAILS! Over $100K in stunning upgrades make this exceptional home truly move-in ready! Perfectly positioned at the end of a quiet cul-de-sac, this beautifully transformed residence offers the rare combination of modern luxury, privacy & a peaceful greenbelt setting. Every detail has been thoughtfully refreshed, including a NEW ROOF, NEW FURNACE & WATER HEATER, gorgeous remodeled kitchen & bathrooms, refinished hardwood floors, new luxury vinyl plank flooring, updated electrical & lighting, and fresh interior paint throughout. A dramatic vaulted entry welcomes you into bright, open living spaces, while the beautifully redesigned kitchen flows effortlessly into the inviting family room with cozy gas fireplace. Enjoy seamless indoor-outdoor living with an upper deck, lower patio & expansive fully fenced backyard surrounded by nature. Upstairs, the spacious primary suite features a walk-in closet & beautifully updated private bath, plus three additional bedrooms offering flexibility for guests, work or everyday living. Ideally located in the desirable Northshore School District with easy access to I-405, shopping, dining & parks. ALL THE BIG-TICKET UPDATES ARE DONE! An incredible opportunity to enjoy the beauty of a fully remodeled home in an established neighborhood without the wait or expense of renovating. Simply move in & enjoy!
Full Property Details
Full Property Details for 3422 201st Pl SE
General
- Price: $940,000
- HOA FEE: $47/month
- HOA FEE FREQ.: Annually
- Taxes: $7,669 (2025)
- Status: Active
- Type: Single Family
- Source: NWMLS
- MLS ID: 2595696
- Updated: Today (10/17/2026)
- Added to Site: Today
Interior
- Interior Features: Bath Off Primary, Dbl Pane/Storm Window, Fireplace, Skylight(s), Vaulted Ceiling(s), Walk-In Closet(s), Water Heater
- Fireplace: Yes
- Number of Fireplaces: 1
- Fireplace(s): Gas
- Appliances: Dishwasher(s), Dryer(s), Garbage Disposal, Refrigerator(s), Stove(s)/Range(s), Washer(s)
- Flooring: Ceramic Tile, Hardwood, Vinyl Plank, Carpet
Rooms
Bathrooms
- Total Bathrooms: 3
- Full Bathrooms: 1
- 3/4 Bathrooms: 1
- Half Bathrooms: 1
- Upper - Full Baths: 1
- Upper - 3/4 Baths: 1
- Lower - 1/2 Baths: 1
Bedrooms
- Total Bedrooms: 3
- Bedrooms Upper: 3
Additional Information
- Amenities: Deck, Fenced-Fully
- Security/Safety: Fully Fenced
Parking
- Garage: Yes
- Attached garage: Yes
- Covered Spaces: 2
- Uncovered Spaces: 2
- Parking Features: Driveway, Attached Garage
Location
- Area: 610 - Southeast Snohomish
- County: Snohomish
- Subdivision: Bothell
- Building Name: Chestnut Trails
- Driving Directions: From Filbert Rd. Continue on 208th St SE. Continue on Maltby Rd. Home will be on the Right side.
- Direction Faces: Northwest
School Information
- High School District: Northshore
- Elementary School: Ruby Bridges Elementary
- Middle School: Skyview Middle School
- High School: Bothell Hs
Community
- Association: Yes
- Assoc. Fees Include: Common Area Maintenance
Heating & Cooling
- Cooling Type: None
- Heating Type: 90%+ High Efficiency, Forced Air
- Water Heater: Electric
Utilities
- Sewer: Sewer Connected
- Water: Public
Structural Information
- Architectural Style: Contemporary
- Structure Type: House
- Exterior Const.: Wood Products
- Basement Desc.: None
- Foundation: Poured Concrete
- Roof: Composition
- Entry Location: Main
- Square Feet: 1,704
- Finished Total: 1,704 Sq. Ft.
- Year Built: 1996
- Property Condition: Very Good
Lot Features
- Property View: Territorial
- Lot Size (Acres): 0.22
- Lot Size (Sq. Ft.): 9,583
- Lot Size Source: Realist
- Topography: Partial Slope
- Lot Features: Cul-De-Sac, Curbs, Dead End Street, Paved, Sidewalk
Financial Considerations
- Association Fee: $565
- Assoc Fee Freq.: Annually
- Tax Amount: $7,669
- Tax Year: 2025
- Terms: Cash, Conventional, FHA, VA Loan
Disclosures and Reports
- Special Conditions: None
- Inclusions: Dishwasher(s), Dryer(s), Garbage Disposal, Refrigerator(s), Stove(s)/Range(s), Washer(s)
- Property ID: 848800001400
Listed by Megan Green | First and Main | (425) 210-7307
Get Pre-Approved Today
Get a Great Insurance Rate
Schools
Schools serving 3422 201st Pl SE
School District:Northshore School District
| Name | Grades | Distance |
|---|---|---|
Canyon Creek Elementary School 21400 35th Avenue Southeast, Bothell, WA 98021 | K-5 | 0.7 mi |
Skyview Middle School 21404 35th Avenue Southeast, Bothell, WA 98021 | 6-8 | 0.8 mi |
North Creek High School 3613 191st Place Southeast, Bothell, WA 98012 | 9-12 | 0.6 mi |
Disclaimer:
School attendance boundaries provided by ATTOM Data Solutions and are for reference only. Contact the school directly to verify enrollment eligibility.
Price & Sales History for 3422 201st Pl SE
Date
Details
Price
Change
Source
10/17/2026
Listed
$940,000
67.29%
MLS
7/20/2026
Sold
$561,910
—
Public Record
Disclaimer: Historical sales information is derived from public records provided by the county offices. Information is not guaranteed and should be independently verified.
Tax History
Tax History for 3422 201st Pl SE
Year
Property Taxes
Change
Tax Assessment
Change
2026
$7,521
-2%
$917,100
8%
2025
$7,669
2%
$849,600
-14%
2023
$7,554
17%
$982,600
47%
2022
$6,431
10%
$668,200
—
2021
$5,821
—
$668,200
21%
2021
$5,821
2%
$551,000
—
2020
$5,705
7%
$551,000
4%
2019
$5,347
9%
$529,500
15%
2018
$4,920
20%
$459,100
17%
2017
$4,113
2%
$393,800
5%
2016
$4,035
10%
$374,500
17%
2015
$3,684
-1%
$321,000
8%
2014
$3,730
—
$298,500
—
Disclaimer: Historical tax information is derived from public records provided by the county offices. Information is not guaranteed and should be independently verified.
Estimate the Cost
Estimate the Cost for 3422 201st Pl SE
3422 201st Place SE, Bothell, WA 98012 (MLS# 2595696) is a Single Family property with 3 bedrooms, 1 full bathroom and 2 partial bathrooms. 3422 201st Place SE is currently listed for $940,000 and was received on October 17, 2026. Want to learn more about 3422 201st Place SE? Do you have questions about finding other Single Family real estate for sale in Thrasher's Corner-Red Hawk? You can browse all Thrasher's Corner-Red Hawk real estate or contact a Coldwell Banker agent to request more information.