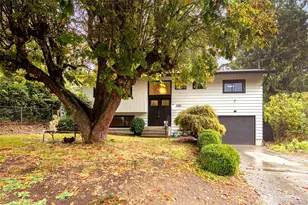
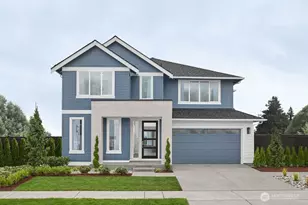
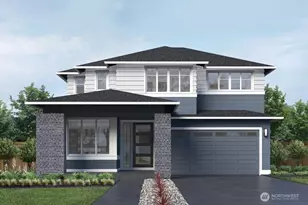
This is a carousel with tiles that activate property listing cards. Use the previous and next buttons to navigate.
1/1
$2,250,000
This is a carousel with tiles that activate property listing cards. Use the previous and next buttons to navigate.
1/1
Property Description
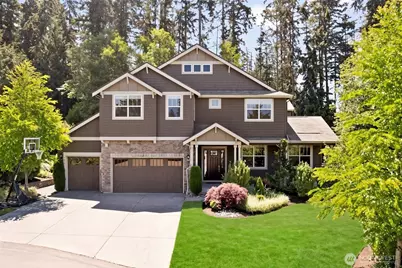
Nestled within the peaceful, forested enclave of Trovas, this exceptional 5-bedroom, 4.5-bathroom masterpiece offers the perfect blend of high-end luxury and tranquil privacy. Inside, 10-foot ceilings and dramatic clerestory windows flood the spacious floor plan with natural light, highlighting premium upgrades-including custom millwork, elegant wainscoting, top-end cabinetry, and a gorgeous dedicated home office. The main level also features a desirable junior suite and custom closets, making it absolutely perfect for guests or multi-generational living. The chef's kitchen serves as the heart of the home with an oversized kitchen Island, stainless steel appliances, and abundant wood cabinet space. Lush private outdoor retreat, where forest views and a serene waterfall feature create a peaceful escape. Entertaining is seamless year-round with covered, heated living spaces, an outdoor fireplace, and open patio areas surrounded by mature landscaping. An expansive 3-car garage provides abundant storage alongside a 240V EV charging outlet. Thoughtful practical upgrades include a generator interlock system, an invisible fence, and recent gutter improvements. 12 months of HOA Dues prepaid. All of this, served by the top-rated Northshore School District.
Full Property Details
Full Property Details for 5716 197th Pl SE
General
- Sold For: $2,250,000
- HOA FEE: $274/month
- HOA FEE FREQ.: Quarterly
- Taxes: $18,163 (2026)
- Status: Closed
- Type: Single Family
- Source: NWMLS
- MLS ID: 2532294
- Added to Site: 95 day(s) ago
Interior
- Interior Features: Dining Room, Fireplace, French Doors, High Tech Cabling, Loft, Pantry, Security System, SMART Wired, Vaulted Ceiling(s), Walk-In Closet(s), Wired for Generator
- Fireplace: Yes
- Number of Fireplaces: 1
- Fireplace(s): Gas
- Appliances: Dishwasher(s), Dryer(s), Garbage Disposal, Microwave(s), Refrigerator(s), Stove(s)/Range(s), Washer(s)
- Flooring: Ceramic Tile, Hardwood, Laminate, Carpet
Rooms
Bathrooms
- Total Bathrooms: 5
- Full Bathrooms: 3
- 3/4 Bathrooms: 1
- Half Bathrooms: 1
- Upper - Full Baths: 3
- Main Floor Baths: 2
- Main - 3/4 Baths: 1
- Main - 1/2 Baths: 1
Bedrooms
- Total Bedrooms: 5
- Bedrooms Upper: 4
- Bedrooms Main: 1
Additional Information
- Amenities: Electric Car Charging, Gas Available, High Speed Internet, Irrigation, Outdoor Fireplace, Patio, Sprinkler System
- Security/Safety: Security System
Parking
- Garage: Yes
- Attached garage: Yes
- Covered Spaces: 3
- Parking Features: Attached Garage
Location
- Area: 610 - Southeast Snohomish
- County: Snohomish
- Subdivision: Bothell
- Building Name: Trovas
- Driving Directions: From 405 take exit #26, head North on Bothell-Everett Hwy, turn right onto 196th ST SE, turn left onto 35th AVE, keep right & veer onto Jewell Rd, continue for approx. 2 miles & Trovas on right
- Direction Faces: North
School Information
- High School District: Northshore
- Elementary School: Ruby Bridges Elementary
- Middle School: Skyview Middle School
- High School: North Creek High School
Community
- Association: Yes
- Assoc. Fees Include: Road Maintenance, Snow Removal
Heating & Cooling
- Air Conditioning: Yes
- Cooling Type: Central Air, Forced Air, Heat Pump
- Heating Type: Forced Air, Heat Pump
Utilities
- Sewer: Septic Tank
- Water: Public
Structural Information
- Structure Type: House
- Exterior Const.: Cement Planked, Stone
- Foundation: Poured Concrete
- Roof: Composition
- Entry Location: Main
- Square Feet: 4,481
- Finished Total: 4,481 Sq. Ft.
- Year Built: 2017
Lot Features
- Lot Size (Acres): 0.47
- Lot Size (Sq. Ft.): 20,473
- Lot Size Source: Realist - Buyer to Verify
- Lot Features: Cul-De-Sac
Financial Considerations
- Association Fee: $821
- Assoc Fee Freq.: Quarterly
- Tax Amount: $18,163
- Tax Year: 2026
- Terms: Cash, Conventional
Disclosures and Reports
- Special Conditions: None
- Inclusions: Dishwasher(s), Dryer(s), Garbage Disposal, Microwave(s), Refrigerator(s), Stove(s)/Range(s), Washer(s)
- Property ID: 1152200000400
Listed by Francis Quedado | Redfin | (206) 258-6097
Sold by Sreeni Gorthi | Eastside Asset Management LLC
Get Pre-Approved Today
Schools
Schools serving 5716 197th Pl SE
School District:Northshore School District
| Name | Grades | Distance |
|---|---|---|
Ruby Bridges Elementary 20510 49th Drive Southeast, Woodinville, WA 98072 | K-5 | 0.7 mi |
Skyview Middle School 21404 35th Avenue Southeast, Bothell, WA 98021 | 6-8 | 1.9 mi |
North Creek High School 3613 191st Place Southeast, Bothell, WA 98012 | 9-12 | 1.4 mi |
Disclaimer:
School attendance boundaries provided by ATTOM Data Solutions and are for reference only. Contact the school directly to verify enrollment eligibility.
Price & Sales History for 5716 197th Pl SE
Date
Details
Price
Change
Source
8/28/2026
Sold
$2,250,000
-2.13%
MLS
7/09/2026
Price Reduced
$2,299,000
-4.17%
MLS
6/11/2026
Price Reduced
$2,399,000
-4%
MLS
5/29/2026
Listed
$2,499,000
—
MLS
Disclaimer: Historical sales information is derived from public records provided by the county offices. Information is not guaranteed and should be independently verified.
5716 197th Place SE, Bothell, WA 98012 (MLS# 2532294) is a Single Family property that was sold at $2,250,000 on August 28, 2026. Want to learn more about 5716 197th Place SE? Do you have questions about finding other Single Family real estate for sale in Bothell? You can browse all Bothell real estate or contact a Coldwell Banker agent to request more information.