This is a carousel with tiles that activate property listing cards. Use the previous and next buttons to navigate.
1/1
$940,000
This is a carousel with tiles that activate property listing cards. Use the previous and next buttons to navigate.
1/1
Property Description
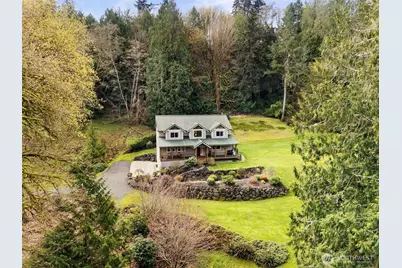
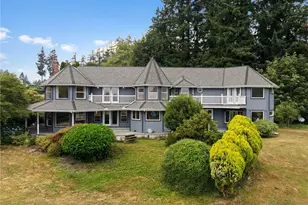
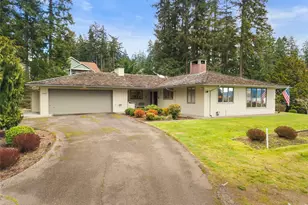
Beautifully crafted custom home in desirable Brownsville offering space, privacy, & timeless finishes. Newly refinished hardwood floors, new carpet & interior paint, formal dining room w/elegant French doors, & a spacious chef's kitchen w/ granite countertops, SS appliances, walk-in pantry, & generous cabinetry create the perfect setting for entertaining and everyday living. Thoughtfully designed floor plan features a luxurious main-level primary suite with a spa-inspired bath, dual sinks, & dual shower heads. Both living room & laundry room are plumbed for propane fixtures. Upstairs layout provides incredible flexibility w/2 bedrooms, dedicated office, + bonus/media room, and two full baths (septic rated for 3 bedrooms; home lives like 5). Home is wired for a generator, & has high speed internet. Outside, nearly 3.9 acres create your own private retreat with mature trees surrounding the property for exceptional privacy. Enjoy the covered front porch, or expansive custom Trex "Forever Deck," in the backyard which is ideal for outdoor gatherings. Many varieties of fruit trees, lush landscaping, and storage sheds enhance the grounds. You are sure to love the spacious 3-car (1,796 SQF) garage which features a Swiss Trax flooring system, providing both function and a polished finish. Conveniently located just minutes from shopping, dining, Naval Base Kitsap and Bangor Base. Approximately 15 min to the Bremerton Ferry offering both an easy commute and feel of rural country living.
Full Property Details
Full Property Details for 2701 NE Strand Rd
General
- Sold For: $940,000
- Taxes: $7,240 (2026)
- Status: Closed
- Type: Single Family
- Source: NWMLS
- MLS ID: 2494566
- Added to Site: 100 day(s) ago
Rental Information
- Short Term: Yes
Interior
- Interior Features: Bath Off Primary, Ceiling Fan(s), Dbl Pane/Storm Window, Dining Room, French Doors, Pantry, Vaulted Ceiling(s), Walk-In Closet(s), Water Heater, Wine/Beverage Refrigerator, Wired for Generator
- Appliances: Dishwasher(s), Microwave(s), Refrigerator(s), Stove(s)/Range(s)
- Flooring: Ceramic Tile, Concrete, Hardwood, Carpet
Rooms
Bathrooms
- Total Bathrooms: 4
- Full Bathrooms: 2
- 3/4 Bathrooms: 1
- Half Bathrooms: 1
- Upper - Full Baths: 2
- Main Floor Baths: 2
- Main - 3/4 Baths: 1
- Main - 1/2 Baths: 1
Bedrooms
- Total Bedrooms: 3
- Bedrooms Upper: 2
- Bedrooms Main: 1
Additional Information
- Amenities: Cable TV, Deck, Fenced-Partially, High Speed Internet, Outbuildings, Propane, RV Parking
- Security/Safety: Partially Fenced
Parking
- Garage: Yes
- Attached garage: Yes
- Covered Spaces: 2
- Uncovered Spaces: 6
- Parking Features: Driveway, Attached Garage, RV Parking
Location
- Area: 150 - E Central Kitsap
- County: Kitsap
- Subdivision: Brownsville
- Driving Directions: HWY 3 to 303 South to Bremerton, Left Brownsville Hwy, Right at Illahee Rd, Right a Roanoke Rd, Right at Strand, take a slight right and house is on Right. GPS friendly.
- Direction Faces: North
School Information
- High School District: Central Kitsap #401
- Elementary School: Brownsville Elem
- Middle School: Ridgetop Middle
- High School: Olympic High
Heating & Cooling
- Air Conditioning: Yes
- Cooling Type: Forced Air, Heat Pump
- Heating Type: Forced Air, Heat Pump, Recirculation Pump
- Water Heater: propane (2x)
Utilities
- Sewer: Septic Tank
- Water: Public
Structural Information
- Architectural Style: Traditional
- Structure Type: House
- Exterior Const.: Cement/Concrete
- Basement Desc.: Unfinished
- Foundation: Poured Concrete
- Roof: Metal
- Entry Location: Main
- Square Feet: 2,886
- Finished Total: 2,886 Sq. Ft.
- Year Built: 2008
- Property Condition: Very Good
Lot Features
- Property View: Territorial
- Lot Size (Acres): 3.9
- Lot Size (Sq. Ft.): 169,884
- Lot Size Source: County
- Topography: Level, Partial Slope, Terraces
- Lot Features: Paved, Secluded
- Trees/Vegetation: Fruit Trees, Garden Space, Wooded
Financial Considerations
- Tax Amount: $7,240
- Tax Year: 2026
- Terms: Cash, Conventional, FHA, VA Loan
Disclosures and Reports
- Special Conditions: None
- Inclusions: Dishwasher(s), Leased Equipment, Microwave(s), Refrigerator(s), Stove(s)/Range(s)
- Property ID: 24250110662007
Listed by Summer G. Davy | Windermere RE West Sound Inc. | (360) 692-6102
Sold by Maria Byrd | Paramount Real Estate Group
Get Pre-Approved Today
Schools
Schools serving 2701 NE Strand Rd
School District:Central Kitsap School District
| Name | Grades | Distance |
|---|---|---|
Brownsville Elementary School 8795 Illahee Rd Ne, Silverdale, WA 98311 | K-6 | 0.5 mi |
Ridgetop Junior High School 10600 Hillsboro Drive Northwest, Silverdale, WA 98383 | 7-9 | 2.6 mi |
Olympic High School 7077 Stampede Boulevard Northwest, Bremerton, WA 98311 | 10-12 | 2.3 mi |
Disclaimer:
School attendance boundaries provided by ATTOM Data Solutions and are for reference only. Contact the school directly to verify enrollment eligibility.
Price & Sales History for 2701 NE Strand Rd
Date
Details
Price
Change
Source
6/30/2026
Sold
$940,000
-0.95%
MLS
4/24/2026
Price Reduced
$949,000
-1.66%
MLS
4/02/2026
Listed
$965,000
—
MLS
Disclaimer: Historical sales information is derived from public records provided by the county offices. Information is not guaranteed and should be independently verified.
2701 NE Strand Road, Bremerton, WA 98311 (MLS# 2494566) is a Single Family property that was sold at $940,000 on June 30, 2026. Want to learn more about 2701 NE Strand Road? Do you have questions about finding other Single Family real estate for sale in Bremerton? You can browse all Bremerton real estate or contact a Coldwell Banker agent to request more information.