![[Address not provided], Bremerton, WA 98311 - Photo 2](https://m1.cbhomes.com/p/277/2565317/DBf6D6334A5A4E2/pds23tp.webp)
![[Address not provided], Bremerton, WA 98311 - Photo 3](https://m.cbhomes.com/p/277/2565317/2b63c09bF04542A/pds23tp.webp)
![[Address not provided], Bremerton, WA 98311 - Photo 4](https://m1.cbhomes.com/p/277/2565317/D8D526E7515b482/pds23tp.webp)
![[Address not provided], Bremerton, WA 98311 - Photo 5](https://m.cbhomes.com/p/277/2565317/72d5A0DCc2Be4D7/pds23tp.webp)
![[Address not provided], Bremerton, WA 98311 - Photo 6](https://m1.cbhomes.com/p/277/2565317/62264d180Fb5403/pds23tp.webp)
![[Address not provided], Bremerton, WA 98311 - Photo 7](https://m.cbhomes.com/p/277/2565317/34689b96D561419/pds23tp.webp)
![[Address not provided], Bremerton, WA 98311 - Photo 8](https://m1.cbhomes.com/p/277/2565317/1C366B5E7a96403/pds23tp.webp)
![[Address not provided], Bremerton, WA 98311 - Photo 9](https://m.cbhomes.com/p/277/2565317/623308DD81B44E0/pds23tp.webp)
![[Address not provided], Bremerton, WA 98311 - Photo 10](https://m1.cbhomes.com/p/277/2565317/9853B1596D59437/pds23tp.webp)
![[Address not provided], Bremerton, WA 98311 - Photo 11](https://m.cbhomes.com/p/277/2565317/dDC3c133bC594ac/pds23tp.webp)
![[Address not provided], Bremerton, WA 98311 - Photo 12](https://m1.cbhomes.com/p/277/2565317/ff4A851265724CD/pds23tp.webp)
![[Address not provided], Bremerton, WA 98311 - Photo 13](https://m.cbhomes.com/p/277/2565317/22454c009eD84F7/pds23tp.webp)
![[Address not provided], Bremerton, WA 98311 - Photo 14](https://m1.cbhomes.com/p/277/2565317/F65c0986E77444a/pds23tp.webp)
![[Address not provided], Bremerton, WA 98311 - Photo 15](https://m.cbhomes.com/p/277/2565317/aa8Cf714cd3F4B6/pds23tp.webp)
![[Address not provided], Bremerton, WA 98311 - Photo 16](https://m1.cbhomes.com/p/277/2565317/c3a4F948300E4d0/pds23tp.webp)
![[Address not provided], Bremerton, WA 98311 - Photo 17](https://m.cbhomes.com/p/277/2565317/382D21eC1712459/pds23tp.webp)
![[Address not provided], Bremerton, WA 98311 - Photo 18](https://m1.cbhomes.com/p/277/2565317/2ea3354d67b94d1/pds23tp.webp)
![[Address not provided], Bremerton, WA 98311 - Photo 19](https://m.cbhomes.com/p/277/2565317/09DD1B953B8e4dC/pds23tp.webp)
![[Address not provided], Bremerton, WA 98311 - Photo 20](https://m1.cbhomes.com/p/277/2565317/d148931D577F493/pds23tp.webp)
![[Address not provided], Bremerton, WA 98311 - Photo 21](https://m.cbhomes.com/p/277/2565317/2B9bA4E00bFE406/pds23tp.webp)
![[Address not provided], Bremerton, WA 98311 - Photo 22](https://m1.cbhomes.com/p/277/2565317/cE8cE83820c140b/pds23tp.webp)
![[Address not provided], Bremerton, WA 98311 - Photo 23](https://m.cbhomes.com/p/277/2565317/4eFc4f6fA9A0420/pds23tp.webp)
![[Address not provided], Bremerton, WA 98311 - Photo 24](https://m1.cbhomes.com/p/277/2565317/a9dD9ebF877F4d6/pds23tp.webp)
![[Address not provided], Bremerton, WA 98311 - Photo 25](https://m.cbhomes.com/p/277/2565317/b9Bf9B7D8ab248f/pds23tp.webp)
![[Address not provided], Bremerton, WA 98311 - Photo 26](https://m1.cbhomes.com/p/277/2565317/21cc1f78AB4E464/pds23tp.webp)
![[Address not provided], Bremerton, WA 98311 - Photo 27](https://m.cbhomes.com/p/277/2565317/6B163Ad72e894Cf/pds23tp.webp)
![[Address not provided], Bremerton, WA 98311 - Photo 28](https://m1.cbhomes.com/p/277/2565317/5808A16D0e29462/pds23tp.webp)
![[Address not provided], Bremerton, WA 98311 - Photo 29](https://m.cbhomes.com/p/277/2565317/b9e472103a09430/pds23tp.webp)
![[Address not provided], Bremerton, WA 98311 - Photo 30](https://m1.cbhomes.com/p/277/2565317/ed8BCAdF16054e1/pds23tp.webp)
![[Address not provided], Bremerton, WA 98311 - Photo 31](https://m.cbhomes.com/p/277/2565317/E547358F0cCA43a/pds23tp.webp)
![[Address not provided], Bremerton, WA 98311 - Photo 32](https://m1.cbhomes.com/p/277/2565317/39A60A3d6686401/pds23tp.webp)
![[Address not provided], Bremerton, WA 98311 - Photo 33](https://m.cbhomes.com/p/277/2565317/5D1b6C4CE7F24b0/pds23tp.webp)
![[Address not provided], Bremerton, WA 98311 - Photo 34](https://m1.cbhomes.com/p/277/2565317/1c6E05257145473/pds23tp.webp)

Date
Details
Price
Change
Source
8/05/2026
Listed
$525,000
—
MLS
Disclaimer: Historical sales information is derived from public records provided by the county offices. Information is not guaranteed and should be independently verified.

This is a carousel with tiles that activate property listing cards. Use the previous and next buttons to navigate.
![[Address not provided], Bremerton, WA 98311 - Photo 1](https://m.cbhomes.com/p/277/2565317/c392AAD3cB3f46F/pds23tp.webp)
$525,000 Just Listed
This is a carousel with tiles that activate property listing cards. Use the previous and next buttons to navigate.
Listed by Dennis Balduf | REally Properties Inc | (360) 769-3333

 NMLS#: 1598647
This is a carousel with tiles that activate property listing cards. Use the previous and next buttons to navigate.


This is a carousel with tiles that activate property listing cards. Use the previous and next buttons to navigate.
This is a carousel with tiles that activate property listing cards. Use the previous and next buttons to navigate.
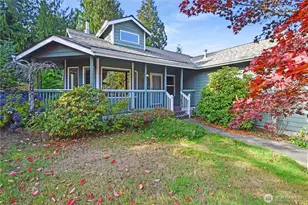
MLS# 2565317, Bremerton, WA 98311 (MLS# 2565317) is a Single Family property with 4 bedrooms, 2 full bathrooms and 1 partial bathroom. MLS# 2565317 is currently listed for $525,000 and was received on August 05, 2026. Want to learn more about MLS# 2565317? Do you have questions about finding other Single Family real estate for sale in Bremerton? You can browse all Bremerton real estate or contact a Coldwell Banker agent to request more information.

![[Address not provided], Port Orchard, WA 98367 - Photo 1](https://m1.cbhomes.com/p/277/2552236/1f69F5b949f0438/s23cc.webp)