This is a carousel with tiles that activate property listing cards. Use the previous and next buttons to navigate.
1/1
$925,000
This is a carousel with tiles that activate property listing cards. Use the previous and next buttons to navigate.
1/1
Property Description
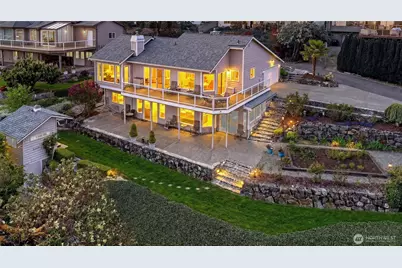
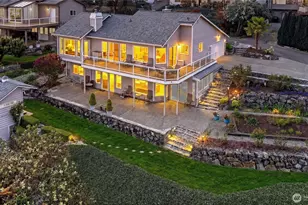
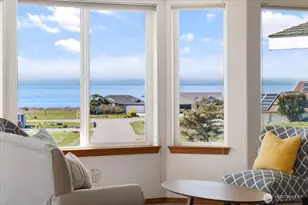
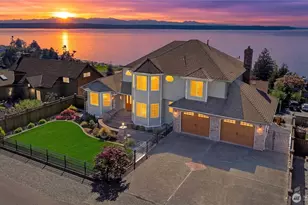
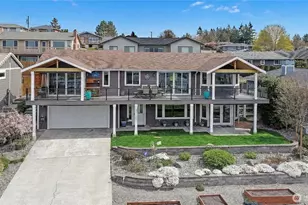
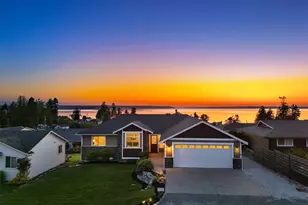

Fall in love with the PANORAMIC VIEWS of year-round Sunsets, Saratoga Passage, Whidbey and the Olympics from this stunning Madrona Beach home! Tucked in a private lane off Burke Drive, it offers exceptional privacy, peace and quiet. This inviting retreat is perfect for relaxing while enjoying ever-changing vistas that will take your breath away. The bright, open floor plan is perfectly sized and filled with natural light, showcasing incredible views from all main living areas and the main-floor Owner's Suite. A wall of windows and a striking stone fireplace invite you into the living and dining spaces, while the kitchen flows seamlessly for everyday living and entertaining. Step onto the spacious view deck~ ideal for BBQs, gatherings, or simply soaking in the gorgeous scenery. This meticulously maintained home features a BRAND-NEW ROOF and NEW EXTERIOR PAINT for added value & peace of mind. The fully finished lower level includes a view family room, two generous bedrooms, a full bath, laundry + bonus room with new luxury vinyl plank flooring in the main areas. The exceptional grounds include a lovely view patio, wisteria arbor, lilacs, multiple roses, veggie garden & fruit trees. The enclosed potting room (with sink!) and the two-story garden shed provide ample storage and great utility. You'll LOVE the 5-acre beach front property for Madrona Beach owners~ perfect for beachcombing, crabbing & FUN in the sun! Live your best life in the "Rain Shadow" on no-ferry Camano Island!
Full Property Details
Full Property Details for 269 Burke Dr
General
- Sold For: $925,000
- Taxes: $6,156 (2026)
- Status: Closed
- Type: Single Family
- Source: NWMLS
- MLS ID: 2504374
- Added to Site: 113 day(s) ago
Interior
- Interior Features: Bath Off Primary, Built-In Vacuum, Dbl Pane/Storm Window, Dining Room, Fireplace, Jetted Tub, Vaulted Ceiling(s), Walk-In Closet(s), Water Heater, Wired for Generator
- Fireplace: Yes
- Number of Fireplaces: 1
- Fireplace(s): See Remarks
- Appliances: Dishwasher(s), Dryer(s), Garbage Disposal, Microwave(s), Refrigerator(s), Stove(s)/Range(s), Washer(s)
- Flooring: Ceramic Tile, Hardwood, Stone, Vinyl Plank, Carpet
Rooms
Bathrooms
- Total Bathrooms: 3
- Full Bathrooms: 2
- Half Bathrooms: 1
- Main Floor Baths: 2
- Main - 1/2 Baths: 1
- Lower - Full Baths: 1
Bedrooms
- Total Bedrooms: 3
- Bedrooms Lower: 2
- Bedrooms Main: 1
Additional Information
- Amenities: Deck, Outbuildings, Patio, Propane
Parking
- Garage: Yes
- Attached garage: Yes
- Covered Spaces: 2
- Uncovered Spaces: 4
- Parking Features: Driveway, Attached Garage, Off Street
Location
- Area: 780 - Camano Island
- County: Island
- Subdivision: Madrona
- Building Name: Camano West
- Driving Directions: I-5 to Hwy 532 West. Cross 532 bridge to Camano and stay L at Terry's Corner. R at Cross Island Rd. L at W. Camano then next R at Vista Dr. L at Burke, then R at pvt. lane off of Burke (at sign).
- Direction Faces: West
School Information
- High School District: Stanwood-Camano
Heating & Cooling
- Air Conditioning: Yes
- Cooling Type: Central Air, Forced Air
- Heating Type: Forced Air, Heat Pump
- Water Heater: (NEW) propane
Utilities
- Sewer: Septic Tank
- Water: Community
Structural Information
- Architectural Style: Traditional
- Structure Type: House
- Exterior Const.: Cement Planked, Wood Products
- Basement Desc.: Daylight, Finished
- Foundation: Poured Concrete
- Roof: Composition, See Remarks
- Entry Location: Main
- Square Feet: 2,437
- Finished Total: 2,437 Sq. Ft.
- Year Built: 1995
- Property Condition: Very Good
Lot Features
- Property View: Islands, Mountains, Ocean, Sea, See Remarks, Sound
- Lot Size (Acres): 0.2688
- Lot Size (Sq. Ft.): 11,708
- Lot Size Source: Realist
- Topography: Level, Terraces
- Lot Features: Dead End Street, Paved
- Trees/Vegetation: Fruit Trees, Garden Space
Financial Considerations
- Tax Amount: $6,156
- Tax Year: 2026
- Terms: Cash, Conventional, FHA, VA Loan
Disclosures and Reports
- Special Conditions: None
- Inclusions: Dishwasher(s), Dryer(s), Garbage Disposal, Leased Equipment, Microwave(s), Refrigerator(s), Stove(s)/Range(s), Washer(s)
- Property ID: 628500000500
Listed by Tracy L Stevens | RE/MAX Elite | (425) 252-4422
Sold by Sunshine Hard | Windermere Real Estate/CIR
Get Pre-Approved Today
Schools
Schools serving 269 Burke Dr
School District:Stanwood-Camano School District
| Name | Grades | Distance |
|---|---|---|
Utsalady Elementary School 608 Arrowhead Rd, Camano, WA 98282 | K-5 | 3 mi |
Stanwood Elementary School 10227 273rd Place Northwest, Stanwood, WA 98292 | PK-5 | 7.5 mi |
Port Susan Middle School 7506 267th Street Northwest, Stanwood, WA 98292 | 6-8 | 9 mi |
Disclaimer:
School attendance boundaries provided by ATTOM Data Solutions and are for reference only. Contact the school directly to verify enrollment eligibility.
Price & Sales History for 269 Burke Dr
Date
Details
Price
Change
Source
8/11/2026
Sold
$925,000
-2.63%
MLS
6/17/2026
Price Reduced
$950,000
-4.52%
MLS
5/01/2026
Listed
$995,000
—
MLS
Disclaimer: Historical sales information is derived from public records provided by the county offices. Information is not guaranteed and should be independently verified.
269 Burke Drive, Camano Island, WA 98282 (MLS# 2504374) is a Single Family property that was sold at $925,000 on August 11, 2026. Want to learn more about 269 Burke Drive? Do you have questions about finding other Single Family real estate for sale in Camano Island? You can browse all Camano Island real estate or contact a Coldwell Banker agent to request more information.