No photo available
$700,000 Just Listed
Property Description
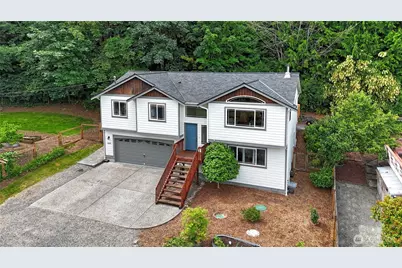
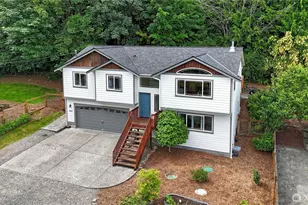
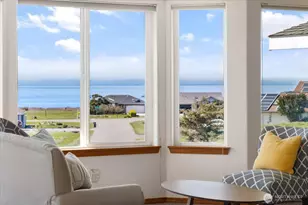
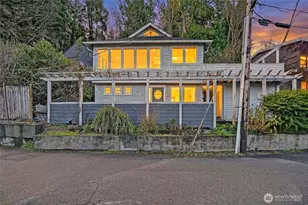
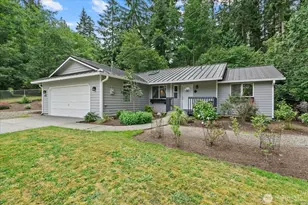
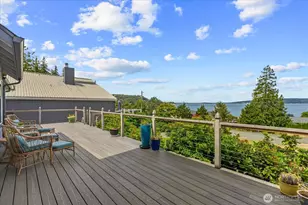
Tucked at the end of a quiet dead-end road, this private retreat offers a rare blend of tranquility, scenic beauty, and everyday luxury. Wake to serene water views and unwind each evening with stunning sunsets framed by coveted western exposure. Designed for both comfort and entertaining, the heart of the home is a chef-inspired kitchen featuring an impressive professional-grade range, double ovens, commercial hood, beverage cooler, farmhouse sink, and a generous island with soapstone counters which are nearly chemically and heat impervious...but soft-perfect for gathering and hosting. The adjoining great room invites relaxation with warm fir flooring and a cozy wood stove, creating an inviting space year-round. The primary suite serves as a peaceful escape with a spa-like bath, jetted soaking tub, and beautifully tiled shower. Flexible living spaces offer room for guests, including a lower-level retreat with a built-in Murphy bed. Step outside to a fully fenced yard with garden space and established hops for the in-home brewer, ideal for outdoor living and enjoying the natural surroundings. Ample parking, including space for an RV, and close proximity to a public boat launch make it easy to embrace an active, water-oriented lifestyle. A rare opportunity to enjoy privacy, comfort, and breathtaking views in a truly special setting.
Full Property Details
Full Property Details for 305 Baker Way
General
- Price: $700,000
- Taxes: $5,430 (2026)
- Status: Active
- Type: Single Family
- Source: NWMLS
- MLS ID: 2549606
- Updated: 7/3/2026
- Added to Site: 3 day(s) ago
Interior
- Interior Features: Bath Off Primary, Ceiling Fan(s), Dbl Pane/Storm Window, Fireplace, French Doors, Jetted Tub, Skylight(s), Vaulted Ceiling(s), Water Heater, Wine/Beverage Refrigerator
- Fireplace: Yes
- Number of Fireplaces: 1
- Fireplace(s): Wood Burning
- Appliances: Dishwasher(s), Double Oven, Dryer(s), Refrigerator(s), Stove(s)/Range(s), Washer(s)
- Flooring: Ceramic Tile, Softwood, Vinyl Plank, Carpet
Rooms
Bathrooms
- Total Bathrooms: 3
- Full Bathrooms: 2
- Half Bathrooms: 1
- Upper - Full Baths: 2
- Lower - 1/2 Baths: 1
Bedrooms
- Total Bedrooms: 3
- Bedrooms Upper: 2
- Bedrooms Lower: 1
Additional Information
- Amenities: Cable TV, Deck, Fenced-Fully, High Speed Internet, Patio, Propane, RV Parking
- Security/Safety: Fully Fenced
Parking
- Garage: Yes
- Attached garage: Yes
- Covered Spaces: 2
- Uncovered Spaces: 5
- Parking Features: Driveway, Attached Garage, Off Street, RV Parking
Location
- Area: 780 - Camano Island
- County: Island
- Subdivision: Utsalady
- Driving Directions: From I5, State Route 532 to Camano Island; Stay Rt at Terry's Corner to N. Camano Dr.; Rt at Utsalady Point Rd; Rt on Baker Way to House on Right
- Direction Faces: West
School Information
- High School District: Stanwood-Camano
- Elementary School: Utsalady Elem
- Middle School: Port Susan Mid
- High School: Stanwood High
Heating & Cooling
- Cooling Type: None
- Heating Type: Stove/Free Standing, Wall Furnace
- Water Heater: Electric
Utilities
- Sewer: Septic Tank
- Water: Community
Structural Information
- Architectural Style: Traditional
- Structure Type: House
- Builder: John and Jerry
- Exterior Const.: Cement Planked, Wood
- Basement Desc.: Daylight, Finished
- Foundation: Poured Concrete
- Roof: Composition
- Entry Location: Split
- Square Feet: 1,756
- Finished Total: 1,756 Sq. Ft.
- Year Built: 2003
- Property Condition: Updated/Remodeled
Lot Features
- Property View: Bay, Islands, Mountains, Sound
- Lot Size (Acres): 0.3099
- Lot Size (Sq. Ft.): 13,498
- Lot Size Source: Realist
- Topography: Partial Slope, Sloped
- Lot Features: Dead End Street, Paved
- Trees/Vegetation: Brush, Fruit Trees, Garden Space
Financial Considerations
- Tax Amount: $5,430
- Tax Year: 2026
- Terms: Cash, Conventional, FHA, State Bond, USDA Loan, VA Loan
Disclosures and Reports
- Special Conditions: None
- Inclusions: Dishwasher(s), Double Oven, Dryer(s), Refrigerator(s), Stove(s)/Range(s), Washer(s)
- Property ID: S606500000190
Listed by Brian Acey | Keller Williams Realty Bothell | (425) 482-6100
Get Pre-Approved Today
Get a Great Insurance Rate
Schools
Schools serving 305 Baker Way
School District:Stanwood-Camano School District
| Name | Grades | Distance |
|---|---|---|
Utsalady Elementary School 608 Arrowhead Rd, Camano, WA 98282 | K-5 | 1.9 mi |
Stanwood Elementary School 10227 273rd Place Northwest, Stanwood, WA 98292 | PK-5 | 5.9 mi |
Port Susan Middle School 7506 267th Street Northwest, Stanwood, WA 98292 | 6-8 | 7.6 mi |
Disclaimer:
School attendance boundaries provided by ATTOM Data Solutions and are for reference only. Contact the school directly to verify enrollment eligibility.
Price & Sales History for 305 Baker Way
Date
Details
Price
Change
Source
7/03/2026
Listed
$700,000
201.72%
MLS
8/29/2003
Sold
$232,000
—
Public Record
Disclaimer: Historical sales information is derived from public records provided by the county offices. Information is not guaranteed and should be independently verified.
Tax History
Tax History for 305 Baker Way
Year
Property Taxes
Change
Tax Assessment
Change
2021
$4,024
-10%
$467,080
-22%
2023
$4,453
11%
$598,054
42%
2021
$4,024
1%
$420,981
2%
2020
$3,976
20%
$410,795
20%
2019
$3,301
1%
$341,260
9%
2018
$3,260
11%
$312,192
—
2017
$2,926
14%
$311,454
18%
2016
$2,577
-3%
$263,330
-1%
2015
$2,655
-3%
$265,209
-1%
2014
$2,739
-3%
$267,086
-4%
2013
$2,813
—
$276,964
—
Disclaimer: Historical tax information is derived from public records provided by the county offices. Information is not guaranteed and should be independently verified.
Estimate the Cost
Estimate the Cost for 305 Baker Way
305 Baker Way, Camano Island, WA 98282 (MLS# 2549606) is a Single Family property with 3 bedrooms, 2 full bathrooms and 1 partial bathroom. 305 Baker Way is currently listed for $700,000 and was received on July 03, 2026. Want to learn more about 305 Baker Way? Do you have questions about finding other Single Family real estate for sale in Camano Island? You can browse all Camano Island real estate or contact a Coldwell Banker agent to request more information.