No photo available
$1,455,000
Property Description
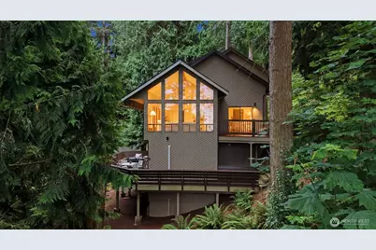
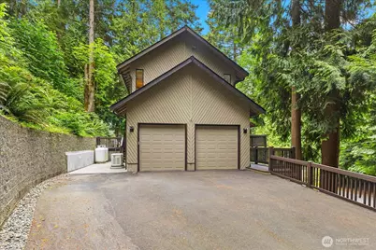
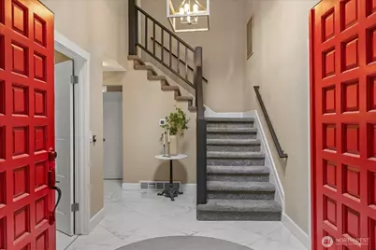
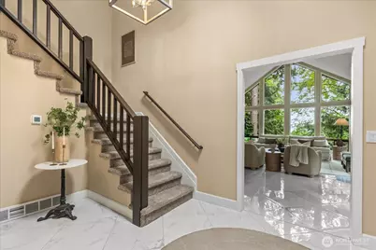
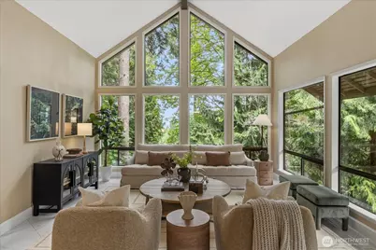
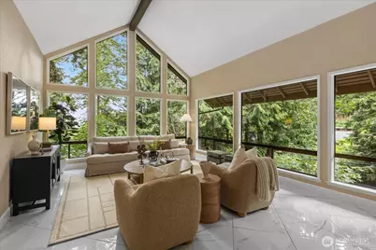
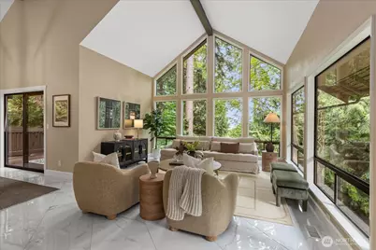
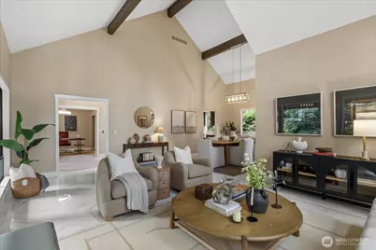
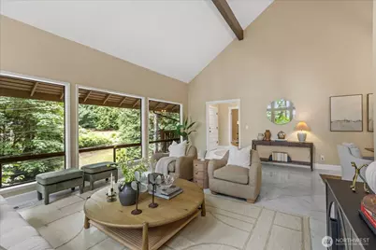
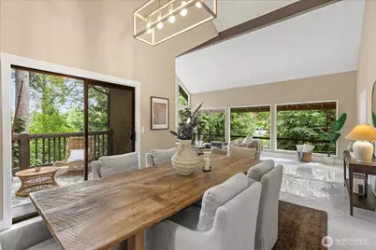
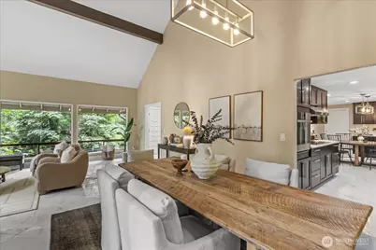
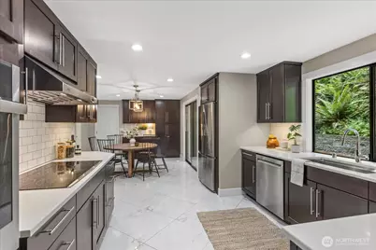
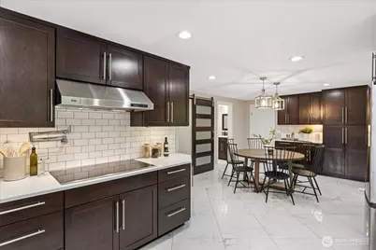
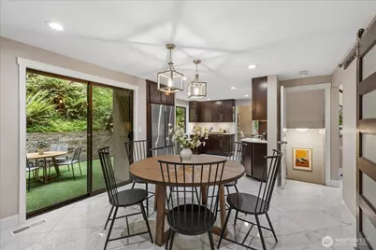
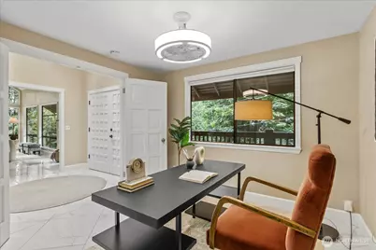
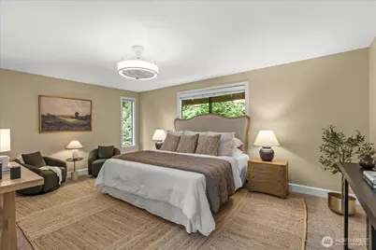
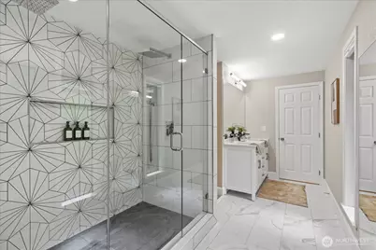
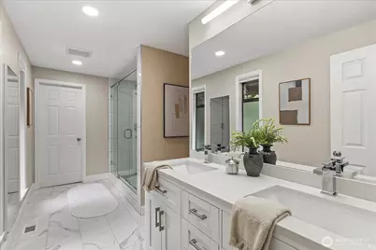
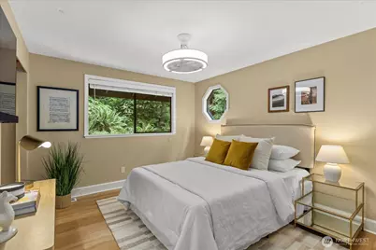
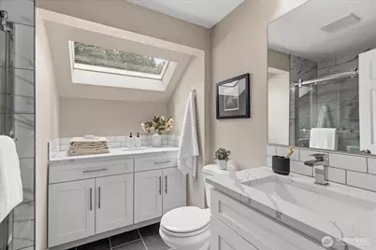
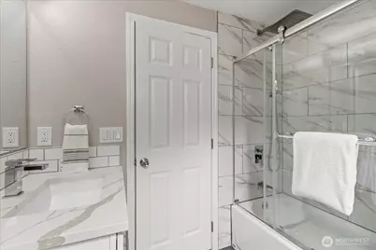
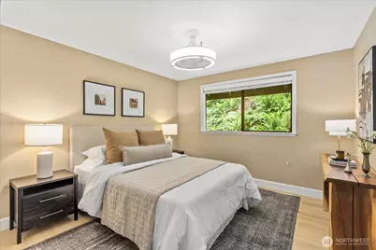
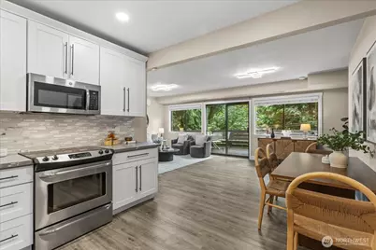
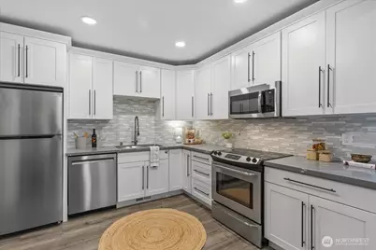
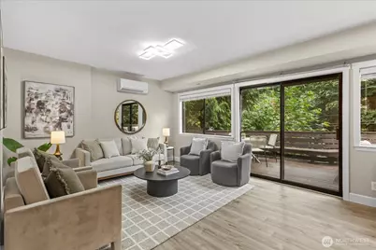
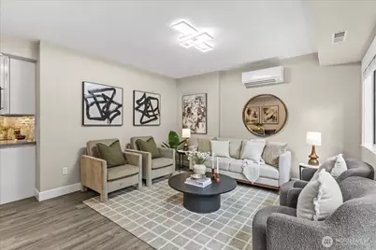
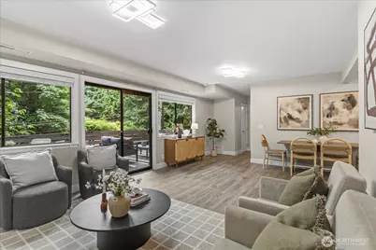
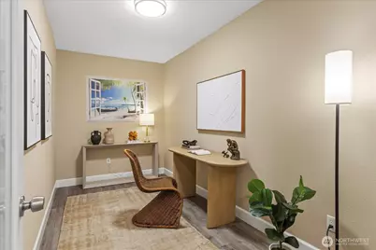
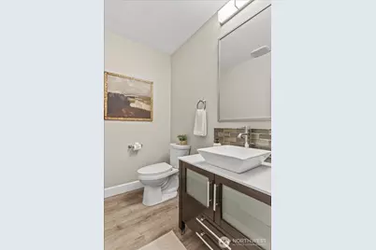
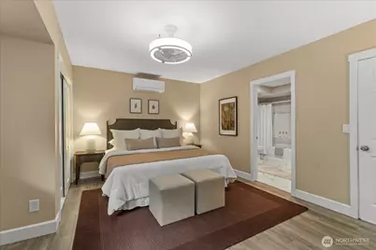
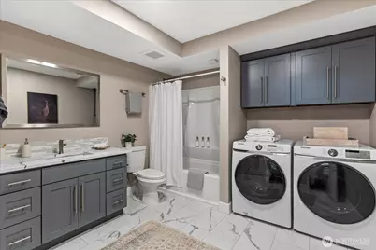
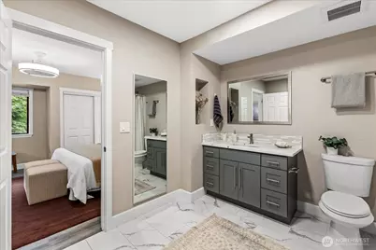
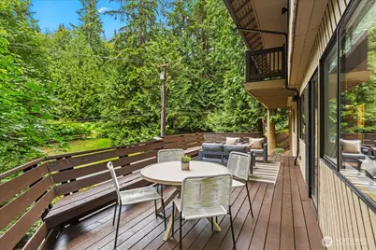
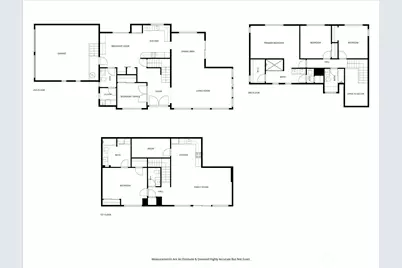
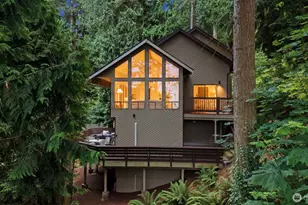
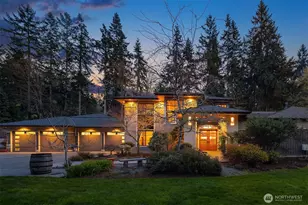
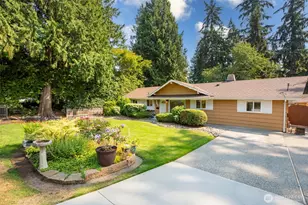
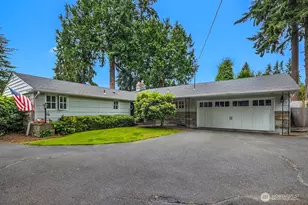
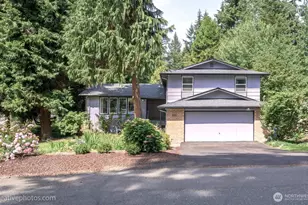
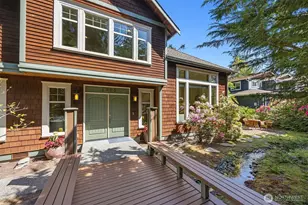
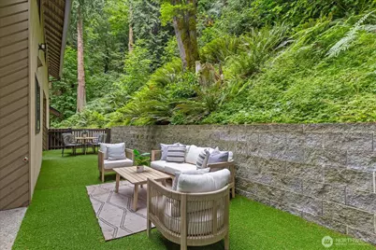
Thoughtfully updated home tucked into the trees in sought-after Meadowdale Beach in Edmonds, featuring a beautifully designed income-producing lower-level ADU. Surrounded by a private, forest-like setting, this sophisticated retreat blends modern luxury with the tranquility of Pacific Northwest living. The renovated main and lower-level kitchens showcase timeless shaker cabinetry, quartz countertops, and elevated fixtures throughout. Vaulted ceilings and expansive windows fill the living room with natural light while framing partial views of the Puget Sound and beautiful evergreens, creating the feeling of a refined treehouse sanctuary. Quiet, serene, and moments from the beach and nearby parks, the home offers an effortless connection to nature without sacrificing comfort or style, including multiple decks to enjoy the outdoors. Two luxurious primary suites feature adjoining spa-inspired bathrooms with designer tile work, curated finishes, and calming modern palettes. With a spacious and versatile layout, including main floor den/office, the property offers endless possibilities for multigenerational living, guest accommodations, or investment potential. The separate lower-level entrance and dedicated parking allow the permitted ADU to function as a fully independent residence, making it an exceptional opportunity in one of Edmonds' most desirable neighborhoods. Located within highly rated school boundaries.
Full Property Details
Full Property Details for 16216 N Meadowdale Rd
General
- Price: $1,455,000
- Taxes: $9,847 (2026)
- Status: Active
- Type: Single Family
- Source: NWMLS
- MLS ID: 2543373
- Updated: 6/29/2026
- Added to Site: 11 day(s) ago
Interior
- Interior Features: Second Kitchen, Second Primary Bedroom, Bath Off Primary, Ceiling Fan(s), Dbl Pane/Storm Window, Dining Room, Skylight(s), Vaulted Ceiling(s), Walk-In Closet(s), Water Heater
- Appliances: Dishwasher(s), Dryer(s), Garbage Disposal, Microwave(s), Refrigerator(s), Stove(s)/Range(s), Washer(s)
- Flooring: Ceramic Tile, Laminate, Carpet
Rooms
Bathrooms
- Total Bathrooms: 5
- Full Bathrooms: 2
- 3/4 Bathrooms: 1
- Half Bathrooms: 2
- Upper - Full Baths: 1
- Upper - 3/4 Baths: 1
- Main Floor Baths: 1
- Main - 1/2 Baths: 1
- Lower - Full Baths: 1
- Lower - 1/2 Baths: 1
Bedrooms
- Total Bedrooms: 4
- Bedrooms Upper: 3
- Bedrooms Lower: 1
Additional Information
- Amenities: Cable TV, Deck, Dog Run, Gas Available, High Speed Internet, Patio
Parking
- Garage: Yes
- Attached garage: Yes
- Covered Spaces: 2
- Uncovered Spaces: 4
- Parking Features: Attached Garage
Location
- Area: 730 - Southwest Snohomish
- County: Snohomish
- Subdivision: Meadowdale
- Driving Directions: GPS works
- Direction Faces: South
School Information
- High School District: Edmonds
- Elementary School: Meadowdale ElemMd
- Middle School: Meadowdale Mid
- High School: Meadowdale High
Heating & Cooling
- Air Conditioning: Yes
- Cooling Type: Ductless, Forced Air, Heat Pump
- Heating Type: Ductless, Forced Air, Heat Pump
- Water Heater: electric
Utilities
- Sewer: Sewer Connected
- Water: Public
Structural Information
- Architectural Style: Contemporary
- Structure Type: House
- Exterior Const.: Wood
- Basement Desc.: Finished
- Foundation: Poured Concrete
- Roof: Composition
- Entry Location: Main
- Square Feet: 3,243
- Finished Total: 3,243 Sq. Ft.
- Year Built: 1979
- Property Condition: Updated/Remodeled
Lot Features
- Property View: Partial, Sound, Territorial
- Lot Size (Acres): 0.4
- Lot Size (Sq. Ft.): 17,424
- Lot Size Source: tax records
- Topography: Partial Slope, Sloped
- Lot Features: Paved, Sidewalk
- Trees/Vegetation: Wooded
Financial Considerations
- Tax Amount: $9,847
- Tax Year: 2026
- Terms: Cash, Conventional, FHA, VA Loan
Disclosures and Reports
- Special Conditions: None
- Inclusions: Dishwasher(s), Dryer(s), Garbage Disposal, Leased Equipment, Microwave(s), Refrigerator(s), Stove(s)/Range(s), Washer(s)
- Property ID: 649500001000
Listed by Megan Walla | Windermere Real Estate GH LLC | (425) 672-1118
Get Pre-Approved Today
Get a Great Insurance Rate
Schools
Schools serving 16216 N Meadowdale Rd
School District:Edmonds School District
| Name | Grades | Distance |
|---|---|---|
Meadowdale Elementary School 6505 168th Street Southwest, Lynnwood, WA 98037 | K-6 | 0.4 mi |
Meadowdale Middle School 6500 168th Street Southwest, Lynnwood, WA 98037 | 7-8 | 0.6 mi |
Meadowdale High School 6002 168th Street Southwest, Lynnwood, WA 98037 | 9-12 | 0.8 mi |
Disclaimer:
School attendance boundaries provided by ATTOM Data Solutions and are for reference only. Contact the school directly to verify enrollment eligibility.
Price & Sales History for 16216 N Meadowdale Rd
Date
Details
Price
Change
Source
6/26/2026
Listed
$1,455,000
3.93%
MLS
2/10/2022
Sold
$1,400,000
—
Public Record
Disclaimer: Historical sales information is derived from public records provided by the county offices. Information is not guaranteed and should be independently verified.
Tax History
Tax History for 16216 N Meadowdale Rd
Year
Property Taxes
Change
Tax Assessment
Change
2026
$9,847
21%
$1,237,000
16%
2025
$8,106
7%
$1,066,400
-4%
2023
$7,557
40%
$1,109,900
71%
2022
$5,380
18%
$649,600
—
2021
$4,570
—
$649,600
24%
2021
$4,570
-6%
$524,200
—
2020
$4,871
7%
$524,200
7%
2019
$4,534
-6%
$491,800
9%
2018
$4,808
15%
$450,600
10%
2017
$4,165
5%
$408,900
6%
2016
$3,974
15%
$386,900
22%
2015
$3,462
30%
$317,300
31%
2014
$2,662
—
$241,600
—
Disclaimer: Historical tax information is derived from public records provided by the county offices. Information is not guaranteed and should be independently verified.
Estimate the Cost
Estimate the Cost for 16216 N Meadowdale Rd
16216 N Meadowdale Road, Edmonds, WA 98026 (MLS# 2543373) is a Single Family property with 4 bedrooms, 2 full bathrooms and 3 partial bathrooms. 16216 N Meadowdale Road is currently listed for $1,455,000 and was received on June 26, 2026. Want to learn more about 16216 N Meadowdale Road? Do you have questions about finding other Single Family real estate for sale in Edmonds? You can browse all Edmonds real estate or contact a Coldwell Banker agent to request more information.