This is a carousel with tiles that activate property listing cards. Use the previous and next buttons to navigate.
1/1
$949,000
This is a carousel with tiles that activate property listing cards. Use the previous and next buttons to navigate.
1/1
Property Description
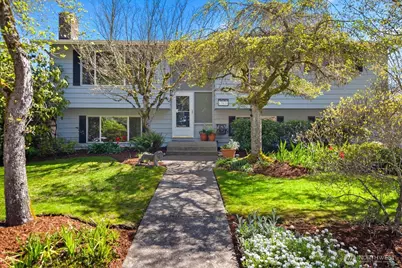
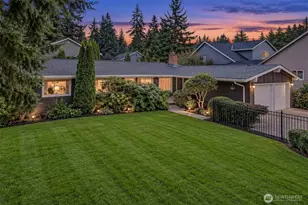
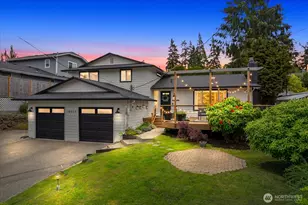
Come for the A/C, and stay for the many other perks! This rare 6 bedroom, 3 bathroom home rises to the challenge of meeting a modern household's evolving space needs. Work-from-home, hobbies, entertaining a crowd or as quiet retreat, this home can truly check all your boxes. The upper floor features a semi-open floor plan, plus 3 bedrooms and 2 bathrooms down the hall, including the primary with walk-in-closet and 3/4 bath ensuite. Indoor-outdoor living is enhanced with direct access off the dining room, as well as the basement, to the multi-level decks and spacious, fully fenced backyard lush with established landscaping that adds to the privacy. The fully finished, daylight basement offers: 3 bedrooms, a full bathroom, recreation room, utility room with private entrance and abundant counter space for projects or future kitchenette, and stair-free access through garage, provides flexibility of use as a mobility-friendly multigenerational living unit. The 2-car garage is extra wide with ample space to tinker and store. Impactful system updates include: Vinyl windows; electrical panel with surge protector ('21); heat pump A/C ('21); and a new roof in the works. No lack of space to create, play, gather, or relax, and with boat/RV parking, well-regarded schools, nearby parks, and the shops & cafés at Perrinville just around the corner, this home has it all! {Home inspection & sewer scope report available.}
Full Property Details
Full Property Details for 17631 69th Pl W
General
- Sold For: $949,000
- Taxes: $6,901 (2026)
- Status: Closed
- Type: Single Family
- Source: NWMLS
- MLS ID: 2531314
- Added to Site: 97 day(s) ago
Interior
- Interior Features: Bath Off Primary, Dbl Pane/Storm Window, Dining Room, Fireplace, Walk-In Closet(s), Water Heater
- Fireplace: Yes
- Number of Fireplaces: 2
- Fireplace(s): Pellet Stove, Wood Burning
- Appliances: Dishwasher(s), Dryer(s), Garbage Disposal, Microwave(s), Refrigerator(s), Stove(s)/Range(s), Trash Compactor, Washer(s)
- Flooring: Ceramic Tile, Laminate, Vinyl Plank, Carpet
Rooms
Bathrooms
- Total Bathrooms: 3
- Full Bathrooms: 2
- 3/4 Bathrooms: 1
- Upper - Full Baths: 1
- Upper - 3/4 Baths: 1
- Lower - Full Baths: 1
Bedrooms
- Total Bedrooms: 6
- Bedrooms Upper: 3
- Bedrooms Lower: 3
Additional Information
- Amenities: Cable TV, Deck, Fenced-Fully, High Speed Internet, Outbuildings, RV Parking
- Security/Safety: Fully Fenced
Parking
- Garage: Yes
- Attached garage: Yes
- Covered Spaces: 2
- Uncovered Spaces: 4
- Parking Features: Driveway, Attached Garage, Off Street, RV Parking
Location
- Area: 730 - Southwest Snohomish
- County: Snohomish
- Subdivision: Edmonds
- Building Name: Cherry Hill Manor
- Driving Directions: From Highway 99: Head west on 176th St SW. Left/south on 69th Pl W. House on left.
- Direction Faces: West
School Information
- High School District: Edmonds
Heating & Cooling
- Air Conditioning: Yes
- Cooling Type: 90%+ High Efficiency, Forced Air, Heat Pump
- Heating Type: 90%+ High Efficiency, Forced Air, Heat Pump
- Water Heater: Electric
Utilities
- Sewer: Sewer Connected
- Water: Public
Structural Information
- Structure Type: House
- Exterior Const.: Wood
- Basement Desc.: Daylight, Finished
- Foundation: Slab
- Roof: Composition
- Entry Location: Split
- Square Feet: 2,481
- Finished Total: 2,481 Sq. Ft.
- Year Built: 1972
Lot Features
- Lot Size (Acres): 0.2
- Lot Size (Sq. Ft.): 8,712
- Lot Size Source: Snohomish County Assessor
- Topography: Level
- Lot Features: Curbs, Dead End Street, Paved, Sidewalk
- Trees/Vegetation: Fruit Trees, Garden Space
Financial Considerations
- Tax Amount: $6,901
- Tax Year: 2026
- Terms: Cash, Conventional, FHA, VA Loan
Disclosures and Reports
- Special Conditions: None
- Inclusions: Dishwasher(s), Dryer(s), Garbage Disposal, Microwave(s), Refrigerator(s), Stove(s)/Range(s), Trash Compactor, Washer(s)
- Property ID: 499300000700
- Lot Number: 7
Listed by Claudette Meyer | Windermere RE North, Inc. | (425) 776-1119
Sold by Hanna O. Petros | RE/MAX Northwest
Get Pre-Approved Today
Schools
Schools serving 17631 69th Pl W
School District:Edmonds School District
| Name | Grades | Distance |
|---|---|---|
Seaview Elementary School 8426 188th Street Southwest, Edmonds, WA 98026 | K-6 | 1.2 mi |
Meadowdale Middle School 6500 168th Street Southwest, Lynnwood, WA 98037 | 7-8 | 0.5 mi |
Meadowdale High School 6002 168th Street Southwest, Lynnwood, WA 98037 | 9-12 | 0.7 mi |
Disclaimer:
School attendance boundaries provided by ATTOM Data Solutions and are for reference only. Contact the school directly to verify enrollment eligibility.
Price & Sales History for 17631 69th Pl W
Date
Details
Price
Change
Source
7/23/2026
Sold
$949,000
—
MLS
6/11/2026
Price Reduced
$949,000
-2.67%
MLS
5/28/2026
Listed
$975,000
—
MLS
Disclaimer: Historical sales information is derived from public records provided by the county offices. Information is not guaranteed and should be independently verified.
17631 69th Place W, Edmonds, WA 98026 (MLS# 2531314) is a Single Family property that was sold at $949,000 on July 23, 2026. Want to learn more about 17631 69th Place W? Do you have questions about finding other Single Family real estate for sale in Edmonds? You can browse all Edmonds real estate or contact a Coldwell Banker agent to request more information.