No photo available
$2,100,000 Just Listed
Property Description
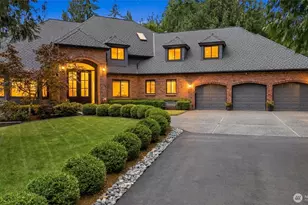
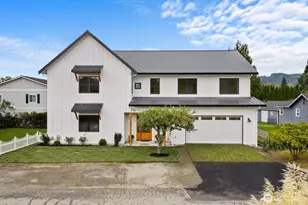
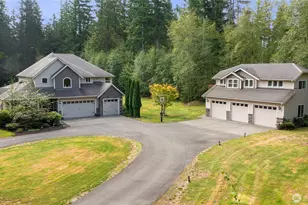
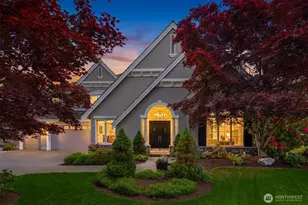
Luxurious custom home on nearly 5 private acres with panoramic Cascade Mountain views, open space, and a peaceful natural setting. Set on a quiet tree-lined street, this property offers rare privacy, room to breathe, and a natural connection to the beautiful outdoors. The bright, open main floor features a well-appointed kitchen, dining area, and great room with vaulted ceilings, skylights, and windows framing the surrounding landscapes. Two spacious bedrooms, a powder room, full hall bath, and generous laundry area complete the main level. Upstairs, the private primary suite feels like its own retreat with a view balcony and luxurious spa-like 5-piece bath. The lower level offers a cozy destination with an open bonus room, entertainment built-ins, dedicated office/home-management area, two additional rooms, and a ¾ bath. Outside, the expansive high-end composite deck features built-in seating, a hot tub, and a seamless flow from the main floor perfect for hosting large gatherings or quiet evenings overlooking cascade mountain views. A 3-car garage, expansive driveway, beautiful brick entry, and charming front patio complete the package. The perfect balance of retreat and accessibility-quiet country living with top tier schools, shops, parks & trails, I90 & 202 just minutes away.
Full Property Details
Full Property Details for 32440 SE 54th St
General
- Price: $2,100,000
- Taxes: $21,934 (2026)
- Status: Active
- Type: Single Family
- Source: NWMLS
- MLS ID: 2549537
- Updated: 7/8/2026
- Added to Site: 1 day(s) ago
Interior
- Interior Features: Ceiling Fan(s), Dbl Pane/Storm Window, Dining Room, Fireplace, Hot Tub/Spa, SMART Wired, Sprinkler System, Vaulted Ceiling(s), Walk-In Closet(s), Water Heater, Wine/Beverage Refrigerator, Wired for Generator
- Fireplace: Yes
- Number of Fireplaces: 1
- Fireplace(s): Gas
- Appliances: Dishwasher(s), Dryer(s), Garbage Disposal, Microwave(s), Refrigerator(s), Stove(s)/Range(s), Washer(s)
- Flooring: Ceramic Tile, Hardwood, Carpet
Rooms
Bathrooms
- Total Bathrooms: 4
- Full Bathrooms: 2
- 3/4 Bathrooms: 1
- Half Bathrooms: 1
- Upper - Full Baths: 1
- Main Floor Baths: 2
- Main - 1/2 Baths: 1
- Lower - 3/4 Baths: 1
Bedrooms
- Total Bedrooms: 4
- Bedrooms Upper: 1
- Bedrooms Lower: 1
- Bedrooms Main: 2
Additional Information
- Amenities: Cable TV, Deck, Electric Car Charging, Gas Available, High Speed Internet, Hot Tub/Spa, Sprinkler System
- Spa: Yes
Parking
- Garage: Yes
- Attached garage: Yes
- Covered Spaces: 3
- Uncovered Spaces: 3
- Parking Features: Attached Garage
Location
- Area: 540 - East of Lake Sammamish
- County: King
- Subdivision: Mitchell Hill
- Driving Directions: GPS works great!
- Direction Faces: South
School Information
- High School District: Snoqualmie Valley
- Elementary School: Fall City Elem
- Middle School: Chief Kanim Mid
- High School: Mount Si High
Heating & Cooling
- Air Conditioning: Yes
- Cooling Type: Ductless, Heat Pump
- Heating Type: 90%+ High Efficiency, Heat Pump, Radiant
- Water Heater: Tankless
Utilities
- Sewer: Septic Tank
- Water: Public
Structural Information
- Structure Type: House
- Exterior Const.: Brick, Wood
- Basement Desc.: Daylight, Finished
- Foundation: Poured Concrete
- Roof: Composition
- Entry Location: Main
- Square Feet: 3,182
- Finished Total: 3,182 Sq. Ft.
- Year Built: 1985
Lot Features
- Property View: Mountains, See Remarks, Territorial
- Lot Size (Acres): 4.8
- Lot Size (Sq. Ft.): 209,088
- Lot Size Source: Public Records
- Topography: Partial Slope
- Lot Features: Open Space
- Trees/Vegetation: Garden Space
Financial Considerations
- Tax Amount: $21,934.76
- Tax Year: 2026
- Terms: Cash, Conventional
Disclosures and Reports
- Special Conditions: None
- Inclusions: Dishwasher(s), Dryer(s), Garbage Disposal, Leased Equipment, Microwave(s), Refrigerator(s), Stove(s)/Range(s), Washer(s)
- Property ID: 2224079096
Listed by Dennis Hancock | Windermere Real Estate/East | (425) 643-5500
Get Pre-Approved Today
Get a Great Insurance Rate
Schools
Schools serving 32440 SE 54th St
School District:Snoqualmie Valley School District
| Name | Grades | Distance |
|---|---|---|
Fall City Elementary School 33314 Southeast 42nd Street, Fall City, WA 98024 | K-5 | 1.2 mi |
Chief Kanim Middle School 32627 Redmond-Fall City Road Southeast, Fall City, WA 98024 | 6-8 | 1.2 mi |
Mount Si High School 8651 Meadowbrook Way Southeast, Snoqualmie, WA 98065 | 9-12 | 4.7 mi |
Disclaimer:
School attendance boundaries provided by ATTOM Data Solutions and are for reference only. Contact the school directly to verify enrollment eligibility.
Price & Sales History for 32440 SE 54th St
Date
Details
Price
Change
Source
7/08/2026
Listed
$2,100,000
162.83%
MLS
7/18/2013
Sold
$799,000
—
Public Record
Disclaimer: Historical sales information is derived from public records provided by the county offices. Information is not guaranteed and should be independently verified.
Tax History
Tax History for 32440 SE 54th St
Year
Property Taxes
Change
Tax Assessment
Change
2026
$22,338
10%
$2,113,000
12%
2024
$20,322
4%
$1,884,000
-10%
2024
$19,524
-3%
$2,084,000
—
2022
$20,208
20%
$2,084,000
45%
2021
$16,893
—
$1,439,000
17%
2021
$16,893
4%
$1,230,000
2%
2020
$16,274
-2%
$1,210,000
-5%
2019
$16,654
3%
$1,275,000
14%
2018
$16,101
13%
$1,118,000
12%
2017
$14,254
3%
$999,000
5%
2016
$13,887
33%
$954,000
23%
2015
$10,438
31%
$774,000
43%
2014
$7,968
—
$541,000
—
Disclaimer: Historical tax information is derived from public records provided by the county offices. Information is not guaranteed and should be independently verified.
Estimate the Cost
Estimate the Cost for 32440 SE 54th St
32440 SE 54th Street, Fall City, WA 98024 (MLS# 2549537) is a Single Family property with 4 bedrooms, 2 full bathrooms and 2 partial bathrooms. 32440 SE 54th Street is currently listed for $2,100,000 and was received on July 08, 2026. Want to learn more about 32440 SE 54th Street? Do you have questions about finding other Single Family real estate for sale in Fall City? You can browse all Fall City real estate or contact a Coldwell Banker agent to request more information.