No photo available
$1,099,000 Just Listed
Property Description
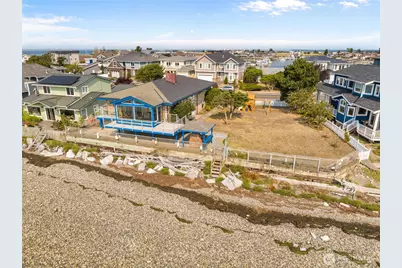
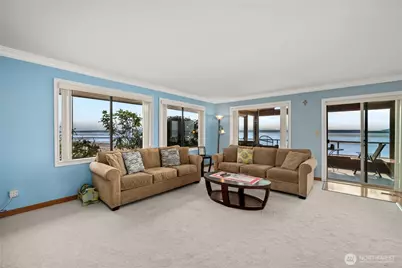
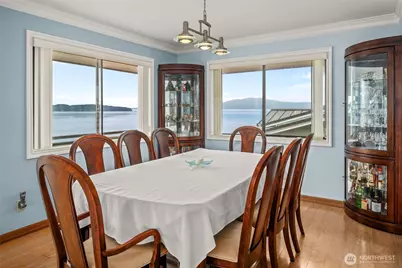
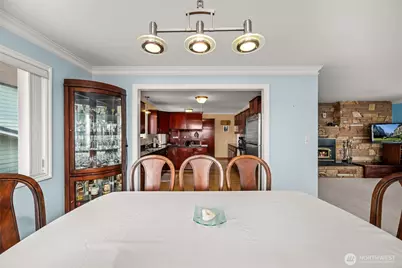
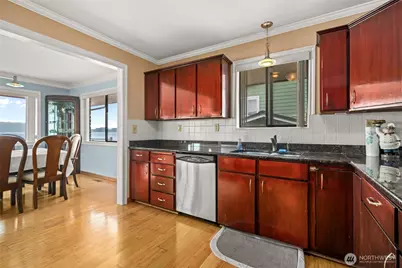
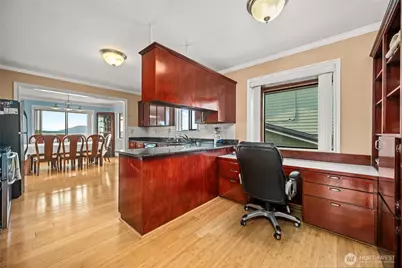
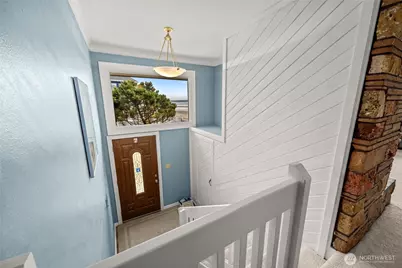
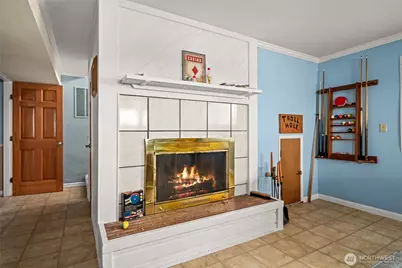
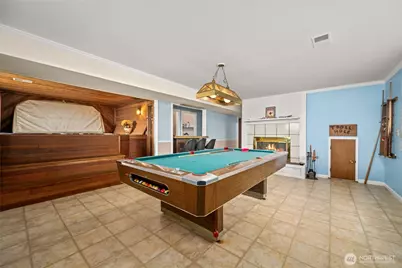
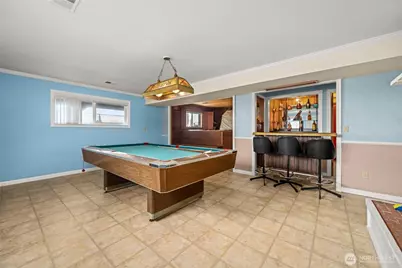
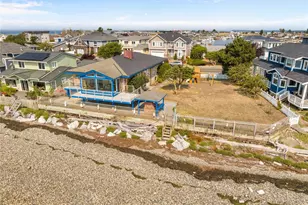
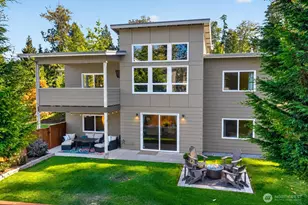
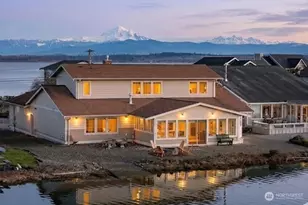
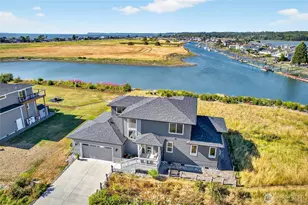
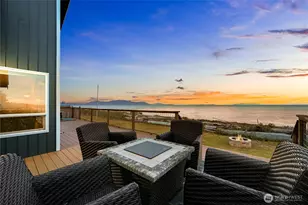
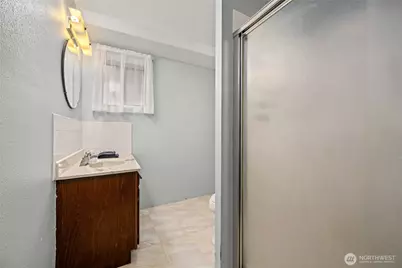
This Sandy Point contemporary is a genuinely comfortable, well-built home. South-facing and set to catch sunrise views over Mt. Baker, the home is filled with natural light throughout its spacious rooms, drawing you out through the sunroom to phenomenal views over the beach and bay out to the Strait of Georgia. A wood-burning fireplace makes the space feel warm and inviting on cooler days. The upper-level primary suite offers a private bath, and a fully finished basement adds valuable additional living space below - flexible for guests, a media room, or a home office. Recent updates include a newly shingled roof and an updated furnace,- the big-ticket items are already handled. The yard is where this property truly sets itself apart: a huge, fully fenced lot with mature fruit trees, sitting on two lots total (buyer to verify) - offering privacy and space now, with the flexibility to divide off a second homesite down the road. It's as much a legacy property as it is a place to live. The neighborhood itself is part of the draw: flat, quiet streets perfect for walking and biking, beachcombing at your doorstep, and abundant wildlife that makes it a real treat for birders. Crabbing is exceptional here too, with canal access right at hand, and the San Juan Islands are just a short boat ride away. Add in Sandy Point's amenities - golf course, boat launch, community pool, and clubhouses - and this is a lifestyle as much as an address.
Full Property Details
Full Property Details for 3962 Saltspring Dr
General
- Price: $1,099,000
- HOA FEE: $48/month
- HOA FEE FREQ.: Annually
- Taxes: $8,351 (2026)
- Status: Active
- Type: Single Family
- Source: NWMLS
- MLS ID: 2570720
- Updated: 8/27/2026
- Added to Site: 1 day(s) ago
Interior
- Interior Features: Bath Off Primary, Dbl Pane/Storm Window, Dining Room, Fireplace, Water Heater, Wet Bar
- Fireplace: Yes
- Number of Fireplaces: 2
- Fireplace(s): Wood Burning
- Appliances: Dishwasher(s), Dryer(s), Microwave(s), Refrigerator(s), Washer(s)
- Flooring: Bamboo/Cork, Ceramic Tile, Vinyl, Carpet
Rooms
Bathrooms
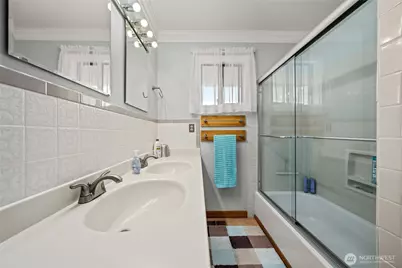
- Total Bathrooms: 3
- Full Bathrooms: 1
- 3/4 Bathrooms: 2
- Upper - Full Baths: 1
- Upper - 3/4 Baths: 1
- Lower - 3/4 Baths: 1
Bedrooms
- Total Bedrooms: 3
- Bedrooms Upper: 3
Additional Information
- Amenities: Cable TV, Deck, Fenced-Fully, High Speed Internet, Hot Tub/Spa
- Pool: Yes
- Pool Description: Community
- Spa: Yes
- Security/Safety: Fully Fenced
Parking
- Garage: Yes
- Attached garage: Yes
- Covered Spaces: 4
- Uncovered Spaces: 2
- Parking Features: Attached Garage
Location
- Area: 870 - Ferndale/Custer
- County: Whatcom
- Subdivision: Sandy Point
- Driving Directions: Slater west down to Sucia- then Right on Thetis- left Saltspring- all the way down and the home is on the left almost to Mayne Lane
- Direction Faces: East
School Information
- High School District: Ferndale
- Elementary School: Eagleridge Elem
- Middle School: Horizon Mid
- High School: Ferndale High
Community
- Association: Yes
- Assoc. Fees Include: Common Area Maintenance
Heating & Cooling
- Cooling Type: None
- Heating Type: 90%+ High Efficiency, Forced Air
- Water Heater: Electric
Utilities
- Sewer: Sewer Connected
- Water: Community
Structural Information
- Architectural Style: Contemporary
- Structure Type: House
- Exterior Const.: Brick, Wood
- Basement Desc.: Finished
- Foundation: Poured Concrete
- Roof: Composition
- Entry Location: Split
- Square Feet: 2,436
- Finished Total: 2,436 Sq. Ft.
- Year Built: 1972
- Property Condition: Good
Lot Features
- Property View: Bay, Islands, Sound
- Lot Size (Acres): 0.33
- Lot Size (Sq. Ft.): 14,375
- Lot Size Source: Assessor
- Topography: Level
- Lot Features: Dead End Street, Paved
Water Features
- Water Front: Yes
Financial Considerations
- Association Fee: $575
- Assoc Fee Freq.: Annually
- Tax Amount: $8,351
- Tax Year: 2026
- Terms: Cash, Conventional, VA Loan
Disclosures and Reports
- Special Conditions: None
- Inclusions: Dishwasher(s), Dryer(s), Microwave(s), Refrigerator(s), Washer(s)
- Property ID: 3801160674400000
Listed by Mike Bredeson | Muljat Group | (360) 733-3030
Get Pre-Approved Today
Get a Great Insurance Rate
Schools
Schools serving 3962 Saltspring Dr
School District:Ferndale School District
| Name | Grades | Distance |
|---|---|---|
Eagleridge Elementary School 2651 Thornton Road, Ferndale, WA 98248 | K-5 | 6.3 mi |
Horizon Middle School, Ferndale, WA 2671 Thornton Road, Ferndale, WA 98248 | 6-8 | 6.2 mi |
Ferndale High School 5830 Golden Eagle Drive, Ferndale, WA 98248 | 9-12 | 6.7 mi |
Disclaimer:
School attendance boundaries provided by ATTOM Data Solutions and are for reference only. Contact the school directly to verify enrollment eligibility.
Price & Sales History for 3962 Saltspring Dr
Date
Details
Price
Change
Source
8/26/2026
Listed
$1,099,000
84.71%
MLS
12/08/2009
Sold
$595,000
—
Public Record
Disclaimer: Historical sales information is derived from public records provided by the county offices. Information is not guaranteed and should be independently verified.
Tax History
Tax History for 3962 Saltspring Dr
Year
Property Taxes
Change
Tax Assessment
Change
2025
$8,021
-4%
$1,007,630
-1%
2024
$8,368
25%
$1,021,275
21%
2021
$6,709
-3%
$847,522
23%
2023
$6,927
3%
$691,396
2%
2021
$6,709
-6%
$675,813
4%
2020
$7,137
5%
$650,707
21%
2018
$6,780
8%
$535,902
2%
2017
$6,275
3%
$524,347
2%
2016
$6,102
—
$512,368
6%
2016
$6,102
12%
$482,416
-14%
2019
$5,464
-6%
$563,605
17%
2013
$5,821
—
$482,416
—
Disclaimer: Historical tax information is derived from public records provided by the county offices. Information is not guaranteed and should be independently verified.
Estimate the Cost
Estimate the Cost for 3962 Saltspring Dr
3962 Saltspring Drive, Ferndale, WA 98248 (MLS# 2570720) is a Single Family property with 3 bedrooms, 1 full bathroom and 2 partial bathrooms. 3962 Saltspring Drive is currently listed for $1,099,000 and was received on August 26, 2026. Want to learn more about 3962 Saltspring Drive? Do you have questions about finding other Single Family real estate for sale in Ferndale? You can browse all Ferndale real estate or contact a Coldwell Banker agent to request more information.