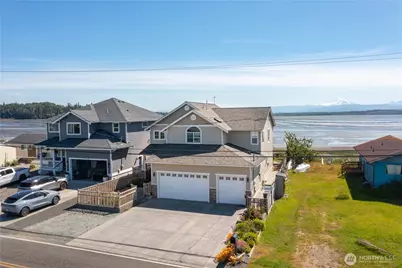
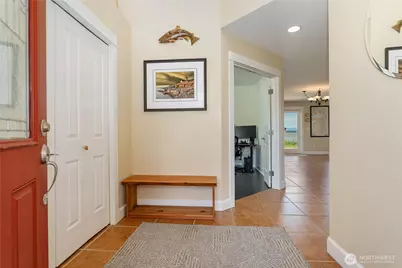
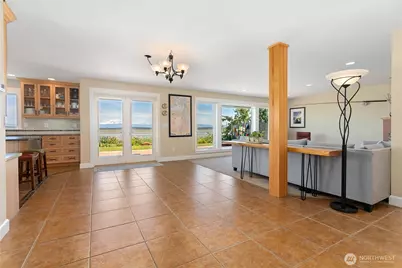
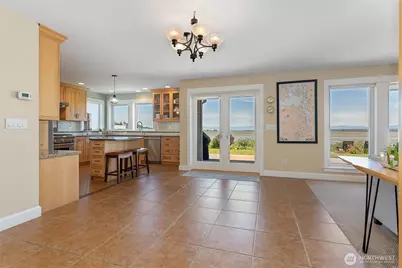
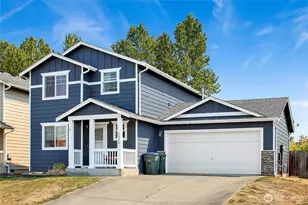
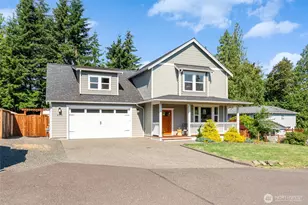
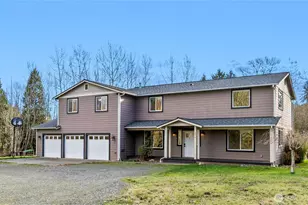
Full Property Details for 4174 Saltspring Dr
General
- Price: $939,000
- HOA FEE: $66/month
- Taxes: $8,403 (2026)
- Status: Active
- Type: Single Family
- Source: NWMLS
- MLS ID: 2534963
- Updated: 8/24/2026
- Added to Site: 83 day(s) ago
Interior
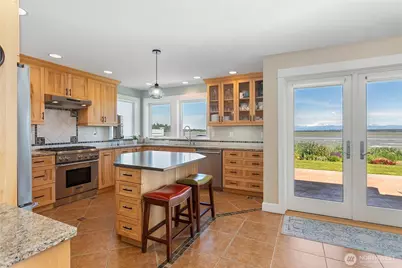
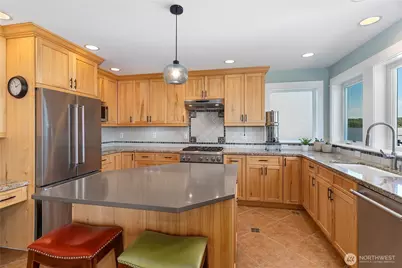
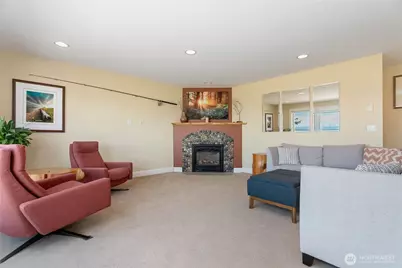
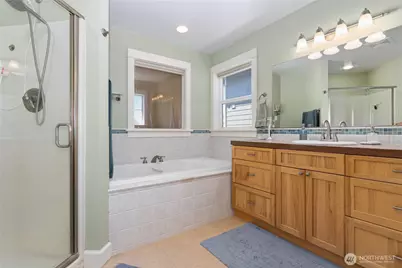
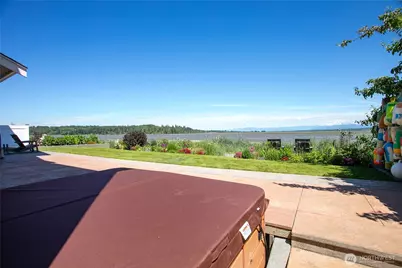
- Interior Features: Bath Off Primary, Ceiling Fan(s), Dbl Pane/Storm Window, Dining Room, Fireplace, Hot Tub/Spa, Jetted Tub, Skylight(s), Vaulted Ceiling(s), Walk-In Closet(s), Wine/Beverage Refrigerator
- Fireplace: Yes
- Number of Fireplaces: 1
- Fireplace(s): Gas
- Appliances: Dishwasher(s), Dryer(s), Garbage Disposal, Refrigerator(s), Stove(s)/Range(s), Washer(s)
- Flooring: Ceramic Tile, Concrete, Laminate, Carpet
Rooms
- Total Bathrooms: 3
- Full Bathrooms: 2
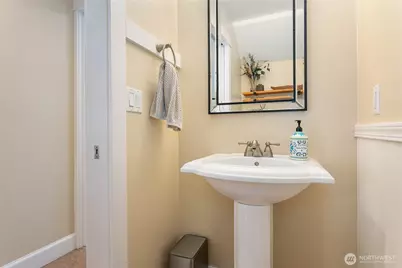
- Half Bathrooms: 1
- Upper - Full Baths: 2
- Main Floor Baths: 1
- Main - 1/2 Baths: 1
- Total Bedrooms: 3
- Bedrooms Upper: 3
Additional Information
- Amenities: Fenced-Partially, Hot Tub/Spa, Irrigation, Patio, Propane
- Spa: Yes
- Security/Safety: Partially Fenced
Parking
- Garage: Yes
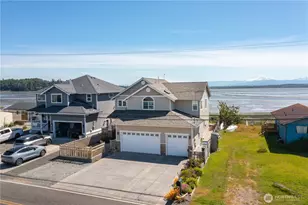
- Attached garage: Yes
- Covered Spaces: 3
- Parking Features: Driveway, Attached Garage
Location
- Area: 870 - Ferndale/Custer
- County: Whatcom
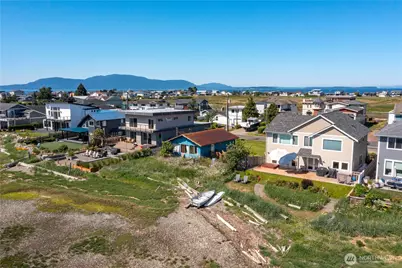
- Subdivision: Sandy Point
- Driving Directions: From I-5 head east on Slater road, continue onto Beach Way then Sucia Dr, turn left on Thetis way then immediate right onto Salt Spring Dr home will be on left side on road - Also use GPS
School Information
- High School District: Ferndale
Community
Heating & Cooling
- Cooling Type: None
- Heating Type: Radiant
Utilities
- Sewer: Sewer Connected
- Water: Community
Structural Information
- Structure Type: House
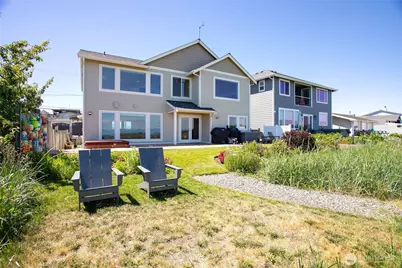
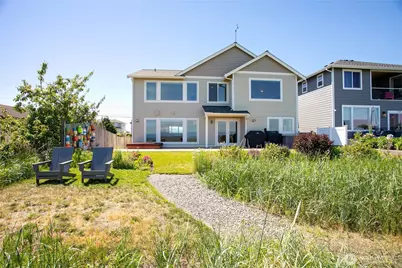
- Exterior Const.: Cement Planked, Wood, Wood Products
- Foundation: Poured Concrete
- Roof: Composition
- Entry Location: Main
- Square Feet: 2,708
- Finished Total: 2,708 Sq. Ft.
- Year Built: 2005
Lot Features
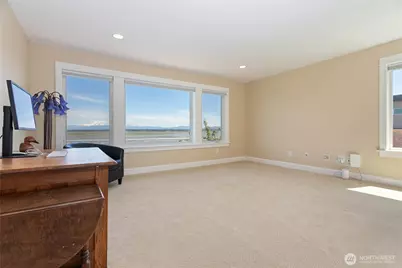
- Property View: Bay, Mountains, Territorial
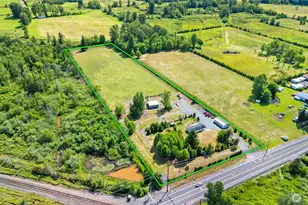
- Lot Size (Acres): 0.17
- Lot Size (Sq. Ft.): 7,405
- Lot Size Source: Realist
- Topography: Level
Water Features
Financial Considerations
- Association Fee: $66
- Assoc Fee Freq.: Monthly
- Tax Amount: $8,403.25
- Tax Year: 2026
- Terms: Cash, Conventional, USDA Loan, VA Loan
Disclosures and Reports
- Special Conditions: None
- Inclusions: Dishwasher(s), Dryer(s), Garbage Disposal, Refrigerator(s), Stove(s)/Range(s), Washer(s)
- Property ID: 3801090131270000
Listed by Scott A. Talbot | Muljat Group | (360) 733-3030 and Scott Talbot | Muljat Group | (360) 733-3030