No photo available
$799,000 Just Listed
Property Description
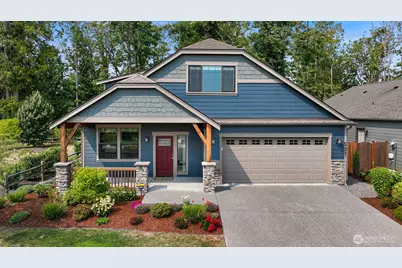
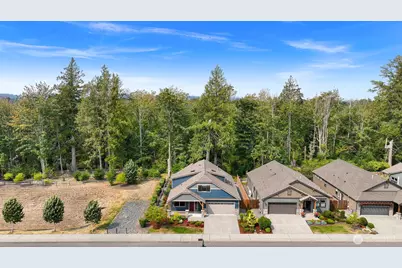
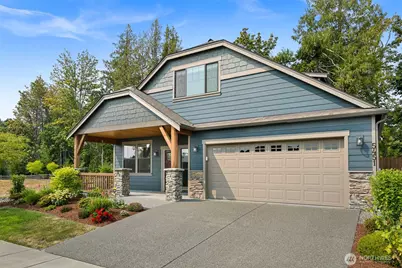
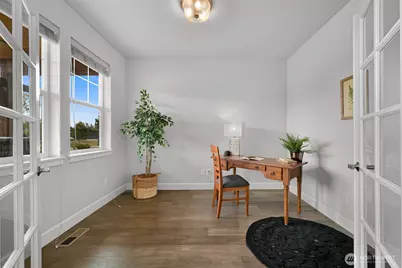
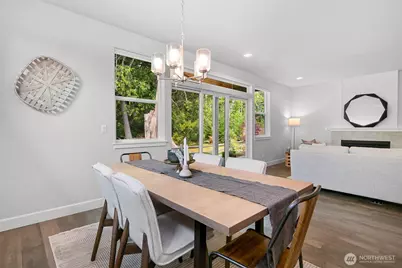
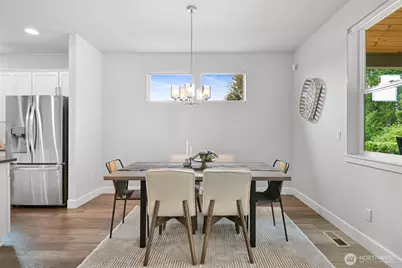
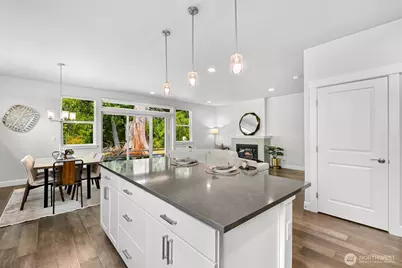
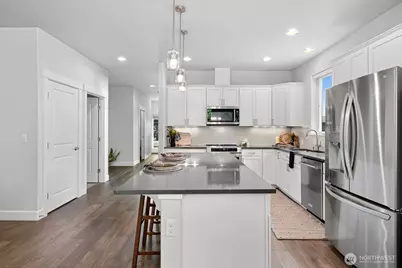
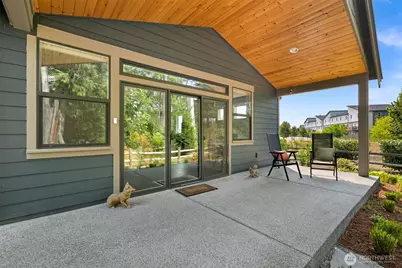
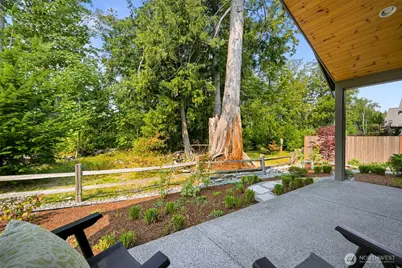
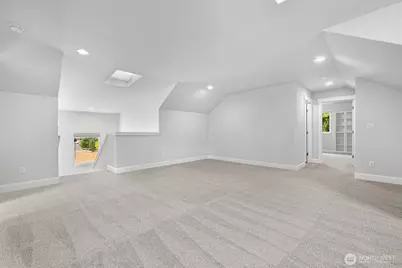
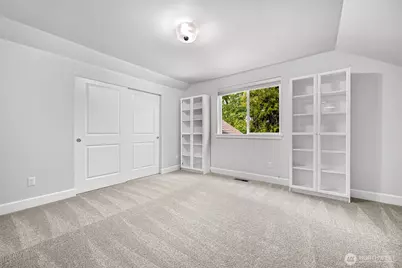
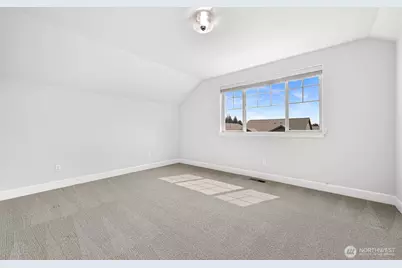
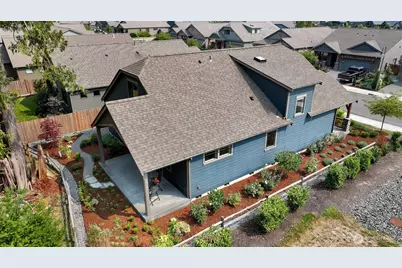
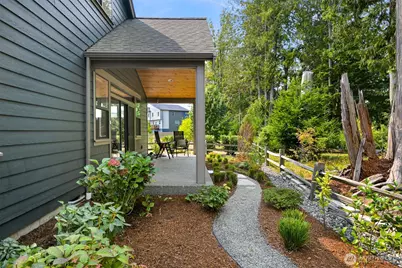
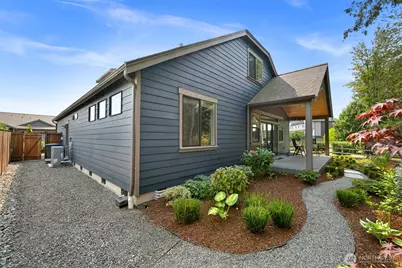
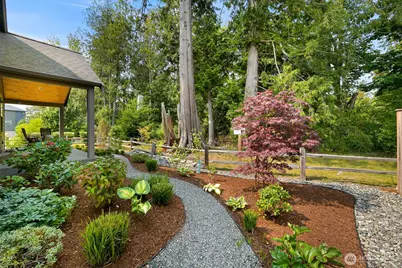
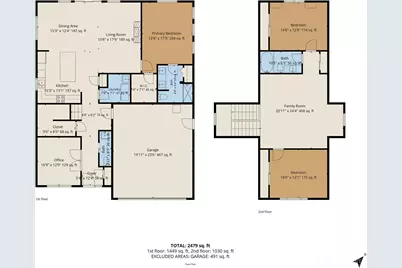
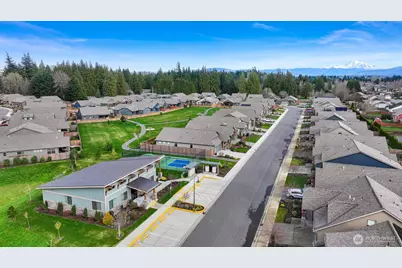
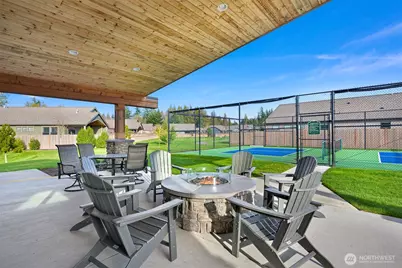
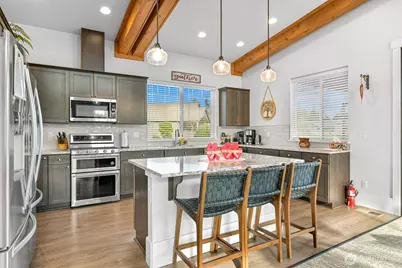
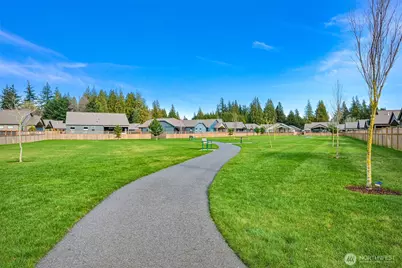
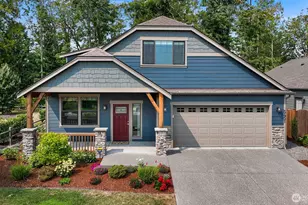
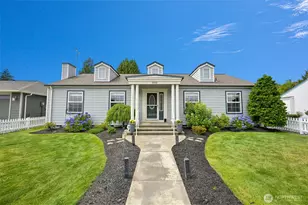
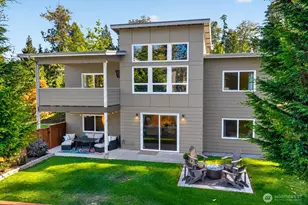
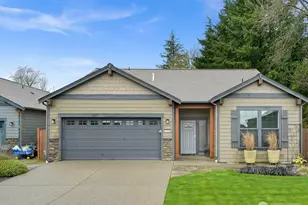
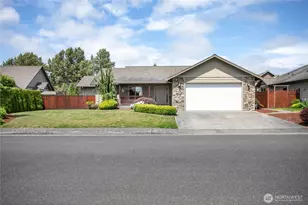
Experience the perfect blend of luxury and low-maintenance living in the gated 55+ community of Woods Point. This stunning two-level residence features a seamless open-concept layout highlighted by the natural light and stylish interior. At the heart of the home, the gourmet kitchen shines with white cabinetry, premium quartz countertops, a generous island, and pantry. Designed for convenience, the home offers a main-level primary suite, while the upper level provides two additional bedrooms plus a versatile study and hobby area. Step through large sliding doors to your private outdoor sanctuary. Upgraded with a heat pump for cooling and electronic shades. Situated on a premium lot with no neighbors to your south and west sides, the west-facing fenced backyard offers peaceful greenspace views and lush landscaping. The expansive covered patio is the ideal spot for year-round relaxation and sunset views. Life at Woods Point is about more than just a beautiful home; it's a lifestyle. Residents enjoy access to a stylish clubhouse, scenic trails, and pickleball courts, all while professional landscape maintenance is handled for you. With 3 bedrooms, 2.5 baths, and high-end finishes throughout, this home offers an unparalleled balance of serenity and modern convenience.
Full Property Details
Full Property Details for 5451 Shields Rd
General
- Price: $799,000
- HOA FEE: $295/month
- Taxes: $5,474 (2026)
- Status: Active
- Type: Single Family
- Source: NWMLS
- MLS ID: 2569946
- Updated: 8/26/2026
- Added to Site: 1 day(s) ago
Interior
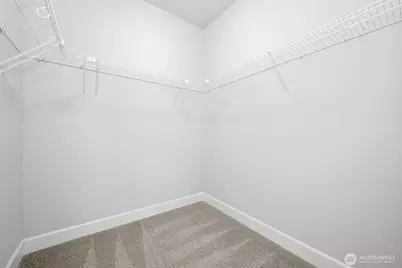
- Interior Features: Bath Off Primary, Dbl Pane/Storm Window, Dining Room, Fireplace, Walk-In Closet(s), Water Heater
- Fireplace: Yes
- Number of Fireplaces: 1
- Fireplace(s): Gas
- Appliances: Dishwasher(s), Dryer(s), Garbage Disposal, Microwave(s), Refrigerator(s), Stove(s)/Range(s), Washer(s)
- Flooring: Ceramic Tile, Engineered Hardwood, Carpet
Rooms
Bathrooms
- Total Bathrooms: 3
- Full Bathrooms: 1
- 3/4 Bathrooms: 1
- Half Bathrooms: 1
- Upper - Full Baths: 1
- Main Floor Baths: 2
- Main - 3/4 Baths: 1
- Main - 1/2 Baths: 1
Bedrooms
- Total Bedrooms: 3
- Bedrooms Upper: 2
- Bedrooms Main: 1
Additional Information
- Amenities: Cable TV, Fenced-Fully, High Speed Internet, Patio, Sprinkler System
- Security/Safety: Fully Fenced, Security Gate
Parking
- Garage: Yes
- Attached garage: Yes
- Covered Spaces: 2
- Uncovered Spaces: 2
- Parking Features: Driveway, Attached Garage, Off Street
Location
- Area: 870 - Ferndale/Custer
- County: Whatcom
- Subdivision: Ferndale
- Building Name: WOODS POINT PHASE 1
- Driving Directions: From Pacific Highway. East on Smith Rd. Turn left on Shields Rd. Follow through the gate, stay left, home will be on the left.
- Direction Faces: Southeast
School Information
- High School District: Ferndale
- Elementary School: Buyer To Verify
- Middle School: Buyer To Verify
- High School: Buyer To Verify
Community
- Association: Yes
- Assoc. Fees Include: Common Area Maintenance, Lawn Service, Road Maintenance, Snow Removal
Heating & Cooling
- Air Conditioning: Yes
- Cooling Type: 90%+ High Efficiency, Heat Pump
- Heating Type: 90%+ High Efficiency, Forced Air, High Efficiency (Unspecified)
- Water Heater: Gas
Utilities
- Sewer: Sewer Connected
- Water: Public
Structural Information
- Architectural Style: Craftsman
- Structure Type: House
- Builder: Landed Gentry Development Inc
- Exterior Const.: Cement Planked, Stone, Wood
- Basement Desc.: None
- Foundation: Poured Concrete
- Roof: Composition
- Entry Location: Main
- Square Feet: 2,390
- Finished Total: 2,390 Sq. Ft.
- Year Built: 2020
- Property Condition: Very Good
Lot Features
- Property View: Territorial
- Lot Size (Acres): 0.12
- Lot Size (Sq. Ft.): 5,227
- Lot Size Source: Public Records
- Lot Dimensions: 36 x 22 x 89 x 57 x 87
- Topography: Level
- Lot Features: Adjacent to Public Land, Curbs, Paved, Sidewalk
- Trees/Vegetation: Garden Space
Financial Considerations
- Association Fee: $295
- Assoc Fee Freq.: Monthly
- Tax Amount: $5,474
- Tax Year: 2026
- Terms: Cash, Conventional, VA Loan
Disclosures and Reports
- Special Conditions: None
- Inclusions: Dishwasher(s), Dryer(s), Garbage Disposal, Microwave(s), Refrigerator(s), Stove(s)/Range(s), Washer(s)
- Property ID: 3902283821790000
- Lot Number: 1
Listed by Michelle R Harrington | Compass | (360) 233-5033
Get Pre-Approved Today
Get a Great Insurance Rate
Schools
Schools serving 5451 Shields Rd
School District:Ferndale School District
| Name | Grades | Distance |
|---|---|---|
Central Elementary School, Ferndale, WA 5610 2nd Avenue, Ferndale, WA 98248 | PK-5 | 1.6 mi |
Vista Middle School 6051 Vista Drive, Ferndale, WA 98248 | 6-8 | 2.4 mi |
Ferndale High School 5830 Golden Eagle Drive, Ferndale, WA 98248 | 9-12 | 1.8 mi |
Disclaimer:
School attendance boundaries provided by ATTOM Data Solutions and are for reference only. Contact the school directly to verify enrollment eligibility.
Price & Sales History for 5451 Shields Rd
Date
Details
Price
Change
Source
8/26/2026
Listed
$799,000
21.08%
MLS
2/05/2021
Sold
$659,900
—
Public Record
Disclaimer: Historical sales information is derived from public records provided by the county offices. Information is not guaranteed and should be independently verified.
Tax History
Tax History for 5451 Shields Rd
Year
Property Taxes
Change
Tax Assessment
Change
2025
$4,972
2%
$665,418
2%
2024
$4,871
8%
$650,240
—
2024
$4,518
344%
$650,240
-5%
2021
$1,018
-82%
$683,016
21%
2023
$5,594
450%
$564,475
440%
2021
$1,018
—
$104,568
—
Disclaimer: Historical tax information is derived from public records provided by the county offices. Information is not guaranteed and should be independently verified.
Estimate the Cost
Estimate the Cost for 5451 Shields Rd
5451 Shields Road, Ferndale, WA 98248 (MLS# 2569946) is a Single Family property with 3 bedrooms, 1 full bathroom and 2 partial bathrooms. 5451 Shields Road is currently listed for $799,000 and was received on August 26, 2026. Want to learn more about 5451 Shields Road? Do you have questions about finding other Single Family real estate for sale in Ferndale? You can browse all Ferndale real estate or contact a Coldwell Banker agent to request more information.