This is a carousel with tiles that activate property listing cards. Use the previous and next buttons to navigate.
1/1
$850,000
This is a carousel with tiles that activate property listing cards. Use the previous and next buttons to navigate.
1/1
Property Description
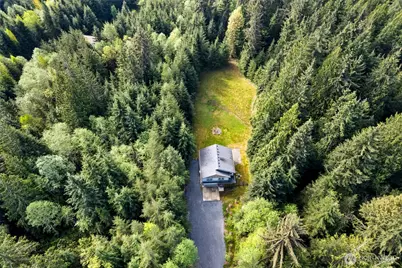
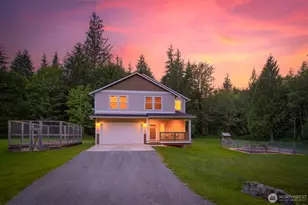
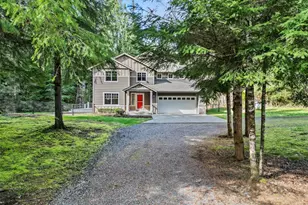
PRICE IMPROVEMENT+PAYMENT INCENTIVE! Ask about a 1% first-year interest rate buy-down through our preferred lender to lower your monthly payment! Experience the perfect blend of refined comfort and rugged Pacific Northwest beauty in the exclusive, gated community of Pilchuck East. Situated on five secluded, pristine acres, this property isn't just a home-it's an elevated lifestyle designed for those who crave both sophistication and space.. Inside, the open-concept great room balances airy elegance with "cabin-in-the-woods" warmth, featuring soaring ceilings, expansive windows, and a chef's kitchen with a centerpiece island. This modern comfort extends to the primary suite, which offers a spa-like five-piece ensuite and a generous walk-in closet. Beyond the walls, the grounds are a versatile paradise for entertainers and hobby farmers alike. Pet owners will specifically appreciate the dedicated, 1+acre fenced backyard-a massive, secure sanctuary for play and exercise. This thoughtfully designed outdoor hub features a covered deck and an inviting fire pit, creating the perfect space for year-round gatherings. Whether you are hosting guests under the stars or heading out to the world-famous trailheads of the nearby Mountain Loop Highway, this property offers the very best of the PNW.
Full Property Details
Full Property Details for 20705 68th Pl NE
General
- Sold For: $850,000
- HOA FEE: $84/month
- HOA FEE FREQ.: Quarterly
- Taxes: $6,745 (2025)
- Status: Closed
- Type: Single Family
- Source: NWMLS
- MLS ID: 2512538
- Added to Site: 68 day(s) ago
Interior
- Interior Features: Bath Off Primary, Ceiling Fan(s), Dbl Pane/Storm Window, Dining Room, Fireplace, French Doors, Vaulted Ceiling(s), Walk-In Closet(s), Water Heater, Wired for Generator
- Fireplace: Yes
- Number of Fireplaces: 1
- Fireplace(s): See Remarks
- Appliances: Dishwasher(s), Dryer(s), Microwave(s), Refrigerator(s), Stove(s)/Range(s), Washer(s)
- Flooring: Laminate, Vinyl, Carpet
Rooms
Bathrooms
- Total Bathrooms: 3
- Full Bathrooms: 2
- Half Bathrooms: 1
- Upper - Full Baths: 2
- Main Floor Baths: 1
- Main - 1/2 Baths: 1
Bedrooms
- Total Bedrooms: 4
- Bedrooms Upper: 4
Additional Information
- Amenities: Cable TV, Deck, Fenced-Fully, Gated Entry, High Speed Internet, Outbuildings, Propane, RV Parking
- Security/Safety: Fully Fenced, Security Gate
Parking
- Garage: Yes
- Attached garage: Yes
- Covered Spaces: 2
- Uncovered Spaces: 4
- Parking Features: Driveway, Attached Garage, RV Parking
Location
- Area: 760 - Northeast Snohomish?
- County: Snohomish
- Subdivision: Pilchuck East
- Driving Directions: From Hwy-92, cont. on W Stanley St. R S Granite Ave. Left E Pioneer St. Cont. Menzel Lake Rd. R Pilchuck Pl into Pilchuck East. Left 210th Dr. R 68th Pl. R at fork. Home is at end of Driveway.
School Information
- High School District: Granite Falls
- Elementary School: Buyer To Verify
- Middle School: Buyer To Verify
- High School: Buyer To Verify
Community
- Association: Yes
- Assoc. Fees Include: Common Area Maintenance, Road Maintenance, See Remarks
Heating & Cooling
- Air Conditioning: Yes
- Cooling Type: Ductless
- Heating Type: Ductless, Heat Pump, Wall Furnace
- Water Heater: Electric
Utilities
- Sewer: Septic Tank
- Water: Public
Structural Information
- Architectural Style: Traditional
- Structure Type: House
- Exterior Const.: Cement/Concrete
- Basement Desc.: None
- Foundation: Poured Concrete
- Roof: Composition
- Entry Location: Main
- Square Feet: 2,260
- Finished Total: 2,260 Sq. Ft.
- Year Built: 2019
- Property Condition: Very Good
Lot Features
- Property View: Territorial
- Lot Size (Acres): 5
- Lot Size (Sq. Ft.): 217,800
- Lot Size Source: Realist
- Topography: Level
- Lot Features: Cul-De-Sac, Dead End Street, Paved, Secluded
- Trees/Vegetation: Brush, Fruit Trees, Garden Space, Wooded
Financial Considerations
- Association Fee: $253
- Assoc Fee Freq.: Quarterly
- Tax Amount: $6,745
- Tax Year: 2025
- Terms: Cash, Conventional, FHA, VA Loan
Disclosures and Reports
- Special Conditions: None
- Inclusions: Dishwasher(s), Dryer(s), Leased Equipment, Microwave(s), Refrigerator(s), Stove(s)/Range(s), Washer(s)
- Property ID: 30073000401700
Listed by Jeff Thompson | Compass | (206) 330-0314
Sold by Leah Brajcich | Realogics Sotheby's Int'l Rlty
Get Pre-Approved Today
Schools
Schools serving 20705 68th Pl NE
School District:Granite Falls School District
| Name | Grades | Distance |
|---|---|---|
Mountain Way Elementary School 702 North Granite Avenue, Granite Falls, WA 98252 | K-2 | 2.4 mi |
Monte Cristo Elementary School 1201 100th Street Northeast, Granite Falls, WA 98252 | 3-5 | 2.6 mi |
Granite Falls Middle School 405 North Alder Avenue, Granite Falls, WA 98252 | 6-8 | 2.1 mi |
Granite Falls High School 1401 100th Street Northeast, Granite Falls, WA 98252 | 9-12 | 2.7 mi |
Disclaimer:
School attendance boundaries provided by ATTOM Data Solutions and are for reference only. Contact the school directly to verify enrollment eligibility.
Price & Sales History for 20705 68th Pl NE
Date
Details
Price
Change
Source
7/01/2026
Sold
$850,000
—
MLS
6/09/2026
Price Reduced
$850,000
-5.56%
MLS
5/16/2026
Price Reduced
$900,000
-2.7%
MLS
5/04/2026
Listed
$925,000
—
MLS
Disclaimer: Historical sales information is derived from public records provided by the county offices. Information is not guaranteed and should be independently verified.
20705 68th Place NE, Granite Falls, WA 98252 (MLS# 2512538) is a Single Family property that was sold at $850,000 on July 01, 2026. Want to learn more about 20705 68th Place NE? Do you have questions about finding other Single Family real estate for sale in Granite Falls? You can browse all Granite Falls real estate or contact a Coldwell Banker agent to request more information.