This is a carousel with tiles that activate property listing cards. Use the previous and next buttons to navigate.
1/1
$850,000
This is a carousel with tiles that activate property listing cards. Use the previous and next buttons to navigate.
1/1
Property Description
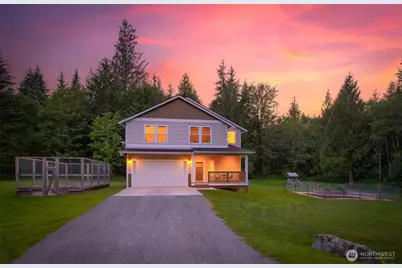
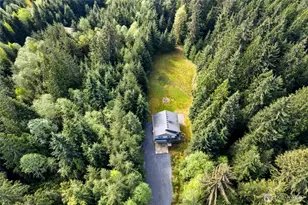
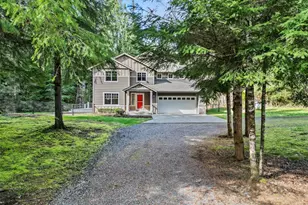
Tucked just outside of Granite Falls near Lake Bosworth, this stunning 7.5-acre retreat in the Pilchuck East community offers a peaceful and private escape. Fresh interior and exterior paint welcome you inside to the functional and open layout, with durable LVP flooring guiding you throughout. Just off the entry, a convenient drop zone space and powder bath simplify daily routines. The light-filled living and dining areas are designed for entertaining, while the kitchen offers abundant storage, granite countertops, and a center prep island with counter seating. Step outside to enjoy the covered back deck overlooking the fenced yard or explore beyond to find raised and protected garden beds, peaceful wooded areas with half a mile of walking trails and endless room to relax. Upstairs, the oversized primary suite boasts vaulted ceilings, a mini-split for year-round comfort, a generous walk-in closet, and a five-piece ensuite bath. Three additional bedrooms, a full hall bath, a spacious laundry room, and a cozy flex nook complete the upstairs and provide room to grow, host guests, or work from home.
Full Property Details
Full Property Details for 6114 213 Ave NE
General
- Sold For: $850,000
- HOA FEE: $84/month
- Taxes: $5,709 (2026)
- Status: Closed
- Type: Single Family
- Source: NWMLS
- MLS ID: 2545271
- Added to Site: 61 day(s) ago
Interior
- Interior Features: Bath Off Primary, Dbl Pane/Storm Window, Fireplace, Loft, Pantry, Vaulted Ceiling(s), Walk-In Closet(s), Wired for Generator
- Fireplace: Yes
- Number of Fireplaces: 1
- Fireplace(s): Gas
- Appliances: Dishwasher(s), Dryer(s), Microwave(s), Refrigerator(s), Stove(s)/Range(s), Washer(s)
- Flooring: Laminate, Vinyl, Carpet
Rooms
Bathrooms
- Total Bathrooms: 3
- Full Bathrooms: 2
- Half Bathrooms: 1
- Upper - Full Baths: 2
- Main Floor Baths: 1
- Main - 1/2 Baths: 1
Bedrooms
- Total Bedrooms: 4
- Bedrooms Upper: 4
Additional Information
- Amenities: Deck, Fenced-Partially, High Speed Internet, Outbuildings, Propane, RV Parking
- Security/Safety: Partially Fenced, Security Gate
Parking
- Garage: Yes
- Attached garage: Yes
- Covered Spaces: 2
- Parking Features: Driveway, Attached Garage, RV Parking
Location
- Area: 760 - Northeast Snohomish?
- County: Snohomish
- Subdivision: Granite Falls
- Driving Directions: From WA-92, continue on 96th St at roundabout. Right S Granite Ave. Left E Pioneer St. Cont Menzel Lake Rd. Right Pilchuck Pl. Left 213th Ave. Right on driveway, Home is at the end on the Left!
School Information
- High School District: Granite Falls
- Elementary School: Buyer To Verify
- Middle School: Granite Falls Mid
- High School: Granite Falls High
Community
- Association: Yes
- Assoc. Fees Include: Common Area Maintenance, Road Maintenance
Heating & Cooling
- Air Conditioning: Yes
- Cooling Type: Ductless, Heat Pump
- Heating Type: Ductless, Heat Pump, Wall Furnace
Utilities
- Sewer: Septic Tank
- Water: Public
Structural Information
- Structure Type: House
- Exterior Const.: Cement Planked, Wood Products
- Basement Desc.: None
- Foundation: Poured Concrete
- Roof: Composition
- Entry Location: Main
- Square Feet: 2,260
- Finished Total: 2,260 Sq. Ft.
- Year Built: 2019
Lot Features
- Property View: Territorial
- Lot Size (Acres): 7.57
- Lot Size (Sq. Ft.): 329,749
- Lot Size Source: Realist
- Topography: Level
- Lot Features: Dead End Street
- Trees/Vegetation: Garden Space, Wooded
Financial Considerations
- Association Fee: $84
- Assoc Fee Freq.: Monthly
- Tax Amount: $5,709.54
- Tax Year: 2026
- Terms: Cash, Conventional, FHA, VA Loan
Disclosures and Reports
- Special Conditions: None
- Inclusions: Dishwasher(s), Dryer(s), Microwave(s), Refrigerator(s), Stove(s)/Range(s), Washer(s)
- Property ID: 30072900302900
Listed by Brett Ahlin | Lamb Real Estate | (425) 243-9745
Sold by Kristen Revenig | Daily Realty Group LLC
Get Pre-Approved Today
Schools
Schools serving 6114 213 Ave NE
School District:Granite Falls School District
| Name | Grades | Distance |
|---|---|---|
Mountain Way Elementary School 702 North Granite Avenue, Granite Falls, WA 98252 | K-2 | 2.8 mi |
Monte Cristo Elementary School 1201 100th Street Northeast, Granite Falls, WA 98252 | 3-5 | 3 mi |
Granite Falls Middle School 405 North Alder Avenue, Granite Falls, WA 98252 | 6-8 | 2.4 mi |
Granite Falls High School 1401 100th Street Northeast, Granite Falls, WA 98252 | 9-12 | 3.1 mi |
Disclaimer:
School attendance boundaries provided by ATTOM Data Solutions and are for reference only. Contact the school directly to verify enrollment eligibility.
Price & Sales History for 6114 213 Ave NE
Date
Details
Price
Change
Source
8/05/2026
Sold
$850,000
—
MLS
6/26/2026
Listed
$850,000
—
MLS
Disclaimer: Historical sales information is derived from public records provided by the county offices. Information is not guaranteed and should be independently verified.
6114 213th Avenue NE, Granite Falls, WA 98252 (MLS# 2545271) is a Single Family property that was sold at $850,000 on August 05, 2026. Want to learn more about 6114 213th Avenue NE? Do you have questions about finding other Single Family real estate for sale in Granite Falls? You can browse all Granite Falls real estate or contact a Coldwell Banker agent to request more information.