This is a carousel with tiles that activate property listing cards. Use the previous and next buttons to navigate.
1/1
$876,000
This is a carousel with tiles that activate property listing cards. Use the previous and next buttons to navigate.
1/1
Property Description
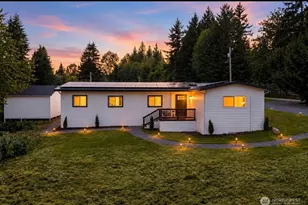
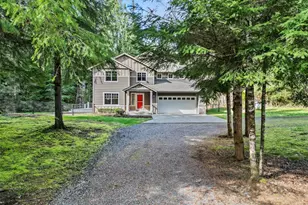
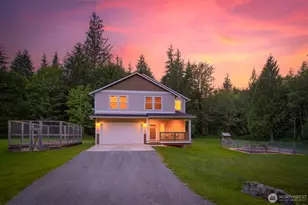
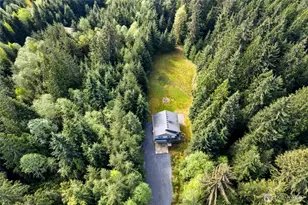
PILCHUCK RIVERFRONT - Tucked away on a secluded 4.6 acre riverfront oasis with towering views of Mount Pilchuck, this extraordinary 3,423sf A-Frame masterpiece feels like your own private mountain lodge resort! Nestled amid evergreens & sprawling level lawns, the enchanting cabin curb appeal dazzles with wrap-around covered porches & soaring gable-end windows drenched in sunlight. Accented in oak hardwoods & stunning tongue & groove pine paneling, the spacious rooms are filled with natural warmth & rustic character. Perfectly positioned with direct mountaintop views, the dramatic 2-story living room boasts walls of windows, free-standing fireplace, open rail loft & slider to massive entertainment deck. Custom kitchen with abundant cabinet space, updated appliances & peninsula bar open to dining space. Huge primary suite features built-in platform bed with oak headboard & floating nightstands + walk-in closet organizer with drawers. Luxurious upper bath with alcove shower & grand soaking tub. Den/guest suite and full bath on main. Enormous daylight basement has apartment potential with 4th bedroom, updated bath & expansive rec room with extended covered patio. Detached 780sf dream garage/shop + carport & storage shed. Ample potential for enhanced view restoration & trail access to your own private beach & deeded community waterfront!
Full Property Details
Full Property Details for 22607 29th Pl NE
General
- Sold For: $876,000
- Taxes: $5,590 (2025)
- Status: Closed
- Type: Single Family
- Source: NWMLS
- MLS ID: 2534980
- Added to Site: 82 day(s) ago
Interior
- Interior Features: Bath Off Primary, Built-In Vacuum, Dbl Pane/Storm Window, Dining Room, Fireplace, French Doors, Vaulted Ceiling(s), Walk-In Closet(s), Water Heater
- Fireplace: Yes
- Number of Fireplaces: 1
- Fireplace(s): Wood Burning
- Appliances: Dishwasher(s), Dryer(s), Microwave(s), Refrigerator(s), Stove(s)/Range(s), Washer(s)
- Flooring: Ceramic Tile, Hardwood
Rooms
Bathrooms
- Total Bathrooms: 3
- Full Bathrooms: 2
- 3/4 Bathrooms: 1
- Upper - Full Baths: 2
- Lower - 3/4 Baths: 1
Bedrooms
- Total Bedrooms: 4
- Bedrooms Upper: 2
- Bedrooms Lower: 1
- Bedrooms Main: 1
Additional Information
- Amenities: Deck, High Speed Internet, RV Parking, Shop
Parking
- Garage: Yes
- Carports: Yes
- Covered Spaces: 3
- Uncovered Spaces: 10
- Parking Features: Detached Carport, Driveway, Detached Garage, RV Parking
Location
- Area: 760 - Northeast Snohomish?
- County: Snohomish
- Subdivision: Pilchuck River
- Building Name: Pilchuck Ten
- Driving Directions: Robe-Menzel Rd to 29th Pl NE
School Information
- High School District: Granite Falls
- Elementary School: Mtn Way Elem
- Middle School: Granite Falls Mid
- High School: Granite Falls High
Heating & Cooling
- Air Conditioning: Yes
- Cooling Type: Central Air, Heat Pump
- Heating Type: Forced Air, High Efficiency (Unspecified)
- Water Heater: Electric
Utilities
- Sewer: Septic Tank
- Water: Public
Structural Information
- Architectural Style: A-Frame
- Structure Type: House
- Exterior Const.: Wood
- Basement Desc.: Daylight, Finished
- Foundation: Poured Concrete, Slab
- Roof: Composition
- Entry Location: Main
- Square Feet: 3,423
- Finished Total: 3,423 Sq. Ft.
- Year Built: 1994
Lot Features
- Property View: Mountains, River, Territorial
- Lot Size (Acres): 4.61
- Lot Size (Sq. Ft.): 200,812
- Lot Size Source: Public Records
- Topography: Level, Sloped
- Lot Features: Dead End Street, Open Space, Secluded
- Trees/Vegetation: Fruit Trees, Garden Space, Wooded
Water Features
- Water Front: Yes
Financial Considerations
- Tax Amount: $5,590
- Tax Year: 2025
- Terms: Cash, Conventional, FHA, VA Loan
Disclosures and Reports
- Special Conditions: None
- Inclusions: Dishwasher(s), Dryer(s), Microwave(s), Refrigerator(s), Stove(s)/Range(s), Washer(s)
- Property ID: 818500000300
Listed by Nick Southard | Upgrade Realty | (206) 533-3322
Sold by Mahender Alluri | Skyline Properties, Inc.
Get Pre-Approved Today
Schools
Schools serving 22607 29th Pl NE
School District:Granite Falls School District
| Name | Grades | Distance |
|---|---|---|
Mountain Way Elementary School 702 North Granite Avenue, Granite Falls, WA 98252 | K-2 | 4.9 mi |
Monte Cristo Elementary School 1201 100th Street Northeast, Granite Falls, WA 98252 | 3-5 | 5.1 mi |
Granite Falls Middle School 405 North Alder Avenue, Granite Falls, WA 98252 | 6-8 | 4.6 mi |
Granite Falls High School 1401 100th Street Northeast, Granite Falls, WA 98252 | 9-12 | 5.2 mi |
Disclaimer:
School attendance boundaries provided by ATTOM Data Solutions and are for reference only. Contact the school directly to verify enrollment eligibility.
Price & Sales History for 22607 29th Pl NE
Date
Details
Price
Change
Source
7/15/2026
Sold
$876,000
3.06%
MLS
6/05/2026
Listed
$850,000
—
MLS
Disclaimer: Historical sales information is derived from public records provided by the county offices. Information is not guaranteed and should be independently verified.
22607 29th Place NE, Granite Falls, WA 98252 (MLS# 2534980) is a Single Family property that was sold at $876,000 on July 15, 2026. Want to learn more about 22607 29th Place NE? Do you have questions about finding other Single Family real estate for sale in Granite Falls? You can browse all Granite Falls real estate or contact a Coldwell Banker agent to request more information.