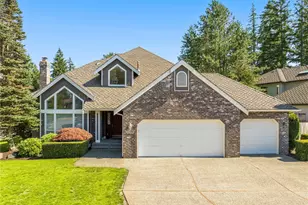
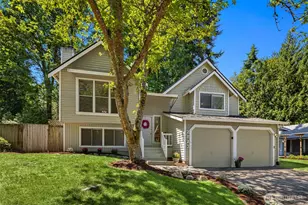
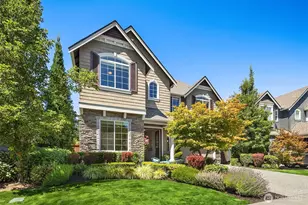
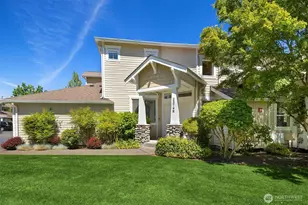
This is a carousel with tiles that activate property listing cards. Use the previous and next buttons to navigate.
1/1
$1,075,000
This is a carousel with tiles that activate property listing cards. Use the previous and next buttons to navigate.
1/1
Property Description
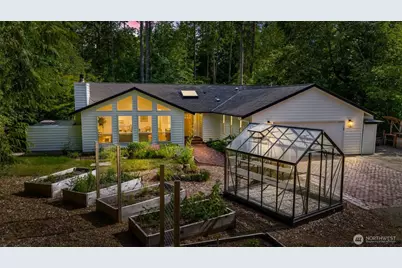
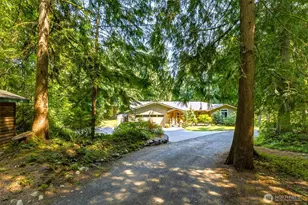
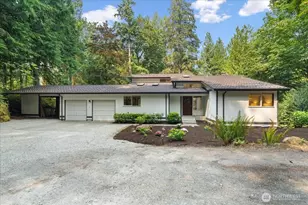
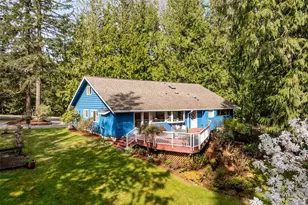
Quite literally flooded with natural light and built with indoor-outdoor living at its core, this 3 bed, 2 bath single level home is the quintessence of living in nearby nature! Set on a partially wooded acre & bordered by a designated conservation area & state forest, the setting feels private, peaceful, and enduring. Rich hardwoods flow from the living room, where a wall of windows and cozy fireplace bring the outdoors in, to a warm dining area and generous kitchen with a stone breakfast bar. A flexible den with wood stove connects to an office or library with skylights, while sun tunnels bring natural light into interior spaces throughout. The primary bedroom includes an en suite bath, walk-in closet, & private deck access. Two additional bedrooms, a full bath, & adjacent laundry room complete the bedroom wing. The 500sq ft covered deck truly provides exceptional space for year-round entertaining & relaxing among the trees & stars. Approximately 5,000 square feet of open backyard lawn offers room for play, lawn games, and gathering around the brick fire pit. Oversized 2-car garage is ready for an EV charger & has room for vehicles, projects, & shop work, while the generator keeps essentials running in all conditions. A greenhouse, garden beds, and multiple storage sheds are ready for gardening equipment, tools, firewood, and more. Additional parking for guests, boat or RV round it all out. This is one best experienced in person!
Full Property Details
Full Property Details for 25901 SE Tiger Mountain Rd
General
- Sold For: $1,075,000
- Taxes: $9,860 (2025)
- Status: Closed
- Type: Single Family
- Source: NWMLS
- MLS ID: 2540499
- Added to Site: 62 day(s) ago
Interior
- Interior Features: Bath Off Primary, Ceiling Fan(s), Dbl Pane/Storm Window, Dining Room, Fireplace, French Doors, Skylight(s), Vaulted Ceiling(s), Walk-In Closet(s), Water Heater, Wired for Generator
- Fireplace: Yes
- Number of Fireplaces: 2
- Fireplace(s): Wood Burning
- Appliances: Dishwasher(s), Dryer(s), Garbage Disposal, Microwave(s), Refrigerator(s), See Remarks, Stove(s)/Range(s), Washer(s)
- Flooring: Ceramic Tile, Hardwood, Laminate, Vinyl, Carpet
Rooms
Bathrooms
- Total Bathrooms: 2
- Full Bathrooms: 1
- 3/4 Bathrooms: 1
- Main Floor Baths: 2
- Main - 3/4 Baths: 1
Bedrooms
- Total Bedrooms: 3
- Bedrooms Main: 3
Additional Information
- Amenities: Deck, Electric Car Charging, Fenced-Fully, Gas Available, Green House, High Speed Internet, Irrigation, Outbuildings, Patio
- Security/Safety: Fully Fenced
Parking
- Garage: Yes
- Attached garage: Yes
- Covered Spaces: 2
- Uncovered Spaces: 4
- Parking Features: Driveway, Attached Garage
Location
- Area: 500 - East Side/South of I-90
- County: King
- Subdivision: Tiger Mountain
- Driving Directions: From Issaquah. Follow Issaquah Hobart Road South. Take Left on Tiger Mountain Road. Home is approximately 1 mile ahead road on your right (South side of street).
School Information
- High School District: Issaquah
- Elementary School: Maple Hills Elem
- Middle School: Maywood Mid
- High School: Liberty Snr High
Heating & Cooling
- Air Conditioning: Yes
- Cooling Type: 90%+ High Efficiency, Central Air, Forced Air, HEPA Air Filtration
- Heating Type: 90%+ High Efficiency, Forced Air, Stove/Free Standing
- Water Heater: Gas
Utilities
- Sewer: Septic Tank
- Water: Shared Well
Structural Information
- Architectural Style: Contemporary
- Structure Type: House
- Exterior Const.: Wood
- Basement Desc.: None
- Foundation: Poured Concrete
- Roof: Composition
- Entry Location: Main
- Square Feet: 1,910
- Finished Total: 1,910 Sq. Ft.
- Year Built: 1988
- Property Condition: Good
Lot Features
- Property View: Mountains, Territorial
- Lot Size (Acres): 0.9738
- Lot Size (Sq. Ft.): 42,420
- Lot Size Source: Tax Records
- Lot Dimensions: 413' x 123' x 402' x 88'
- Topography: Level
- Lot Features: Drought Resistant Landscape, Open Space
- Trees/Vegetation: Garden Space, Wooded
Financial Considerations
- Tax Amount: $9,860
- Tax Year: 2025
- Terms: Cash, Conventional, FHA, VA Loan
Disclosures and Reports
- Special Conditions: None
- Inclusions: Dishwasher(s), Dryer(s), Garbage Disposal, Microwave(s), Refrigerator(s), See Remarks, Stove(s)/Range(s), Washer(s)
- Property ID: 1423069104
Listed by David Sabban | KW Greater Seattle | (206) 632-2636
Sold by Abigail Echols | Every Door Real Estate
Get Pre-Approved Today
Schools
Schools serving 25901 SE Tiger Mountain Rd
School District:Issaquah School District
| Name | Grades | Distance |
|---|---|---|
Maple Hills Elementary School 15644 204th Avenue Southeast, Renton, WA 98059 | K-5 | 3.4 mi |
Maywood Middle School 14490 168th Avenue Southeast, Renton, WA 98059 | 6-8 | 5.6 mi |
Liberty Sr High School 16655 Southeast 136th Street, Renton, WA 98059 | 9-12 | 5.8 mi |
Disclaimer:
School attendance boundaries provided by ATTOM Data Solutions and are for reference only. Contact the school directly to verify enrollment eligibility.
Price & Sales History for 25901 SE Tiger Mountain Rd
Date
Details
Price
Change
Source
7/16/2026
Sold
$1,075,000
—
MLS
6/25/2026
Listed
$1,075,000
—
MLS
Disclaimer: Historical sales information is derived from public records provided by the county offices. Information is not guaranteed and should be independently verified.
25901 SE Tiger Mountain Road, Issaquah, WA 98027 (MLS# 2540499) is a Single Family property that was sold at $1,075,000 on July 16, 2026. Want to learn more about 25901 SE Tiger Mountain Road? Do you have questions about finding other Single Family real estate for sale in Issaquah? You can browse all Issaquah real estate or contact a Coldwell Banker agent to request more information.