No photo available
$1,045,000 Just Listed
Property Description
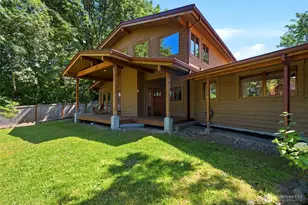
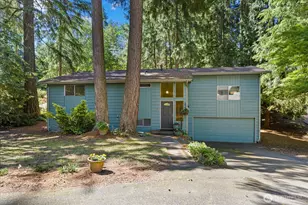
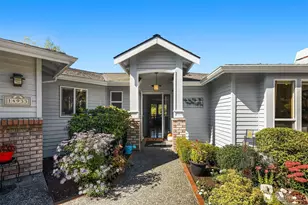
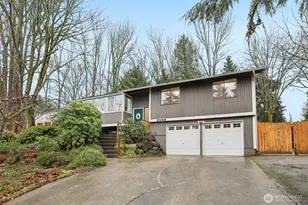
Tucked away at the end of a private tree-lined drive, this hidden retreat offers a rare sense of peace, privacy & separation. Surrounded by mature greenery, the home lives large & has been extensively updated & refreshed thruout, blending comfort, character & functionality in a truly tranquil setting. Enjoy summer evenings in the beautifully designed backyard featuring custom outdoor lighting, pavers & meandering garden paths that create the perfect backdrop for entertaining or unwinding. Inside, you'll find an updated kitchen & bathrooms, stainless steel appliances, quartz countertops, newer flooring, updated windows, lighting & hardware. A wood-burning fireplace adds warmth & timeless charm to the inviting living spaces. Improvements include a newer roof & skylights. Ample off-street parking with room for an RV/boat, plus a fenced yard for pets & play. Ideally located near restaurants, groceries, major highways & some of the area's most loved outdoor spots including Denny Park, the Burke-Gilman Trail, Saint Edward State Park & Juanita Beach Park. Whether you enjoy hiking, biking, waterfront parks or sunset walks, this location offers endless opportunities to experience the Pacific Northwest lifestyle. Conveniently situated approximately 15 minutes to Google, 20 minutes to Microsoft, with easy access to both Seattle & the Eastside. Located within the highly regarded Northshore School District, this home offers a unique combination of privacy, convenience & everyday comfort.
Full Property Details
Full Property Details for 7214 NE 155th St
General
- Price: $1,045,000
- Taxes: $11,842 (2026)
- Status: Active
- Type: Single Family
- Source: NWMLS
- MLS ID: 2530307
- Updated: 5/27/2026
- Added to Site: 1 day(s) ago
Interior
- Interior Features: Dbl Pane/Storm Window, Dining Room, Fireplace, French Doors, Security System, Skylight(s), Vaulted Ceiling(s), Water Heater
- Fireplace: Yes
- Number of Fireplaces: 1
- Fireplace(s): Wood Burning
- Appliances: Dishwasher(s), Dryer(s), Garbage Disposal, Microwave(s), Refrigerator(s), Stove(s)/Range(s), Washer(s)
- Flooring: Ceramic Tile, Vinyl Plank, Carpet
Rooms
Bathrooms
- Total Bathrooms: 2
- 3/4 Bathrooms: 2
- Upper - 3/4 Baths: 1
- Main Floor Baths: 1
- Main - 3/4 Baths: 1
Bedrooms
- Total Bedrooms: 4
- Bedrooms Upper: 2
- Bedrooms Main: 2
Additional Information
- Amenities: Cable TV, Deck, Fenced-Fully, High Speed Internet, Patio, RV Parking
- Security/Safety: Fully Fenced, Security System
Parking
- Garage: Yes
- Attached garage: Yes
- Covered Spaces: 2
- Uncovered Spaces: 3
- Parking Features: Attached Garage, Off Street, RV Parking
Location
- Area: 600 - Juanita/Woodinville
- County: King
- Subdivision: Kenmore
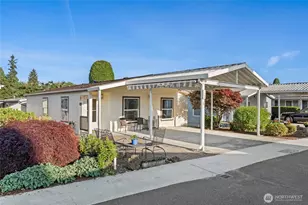
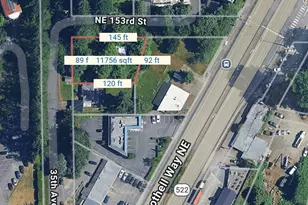
- Driving Directions: GPS is accurate to the street. Take the driveway in front of 7218 (small white/grey home), turn sharply left, follow the driveway to 7214.
School Information
- High School District: Northshore
- Elementary School: Arrowhead Elem
- Middle School: Northshore Middle School
- High School: Inglemoor Hs
Heating & Cooling
- Cooling Type: None
- Heating Type: Wall Furnace
- Water Heater: Electric
Utilities
- Sewer: Sewer Connected
- Water: Public
Structural Information
- Structure Type: House
- Exterior Const.: Wood, Wood Products
- Basement Desc.: None
- Foundation: Poured Concrete
- Roof: Composition
- Entry Location: Main
- Square Feet: 1,540
- Finished Total: 1,540 Sq. Ft.
- Year Built: 1987
Lot Features
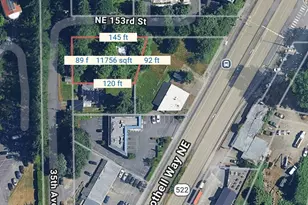
- Lot Size (Acres): 0.167
- Lot Size (Sq. Ft.): 7,273
- Lot Size Source: Realist
- Topography: Level, Terraces
- Lot Features: Dead End Street, Paved, Secluded
- Trees/Vegetation: Garden Space
Financial Considerations
- Tax Amount: $11,842
- Tax Year: 2026
- Terms: Cash, Conventional, FHA, VA Loan
Disclosures and Reports
- Special Conditions: None
- Inclusions: Dishwasher(s), Dryer(s), Garbage Disposal, Microwave(s), Refrigerator(s), Stove(s)/Range(s), Washer(s)
- Property ID: 1326049197
Listed by Stephanie J. Kristen | Windermere Real Estate/East | (425) 643-5500 and Christine Hemnes | Windermere Real Estate/East | (425) 643-5500
Get Pre-Approved Today
Get a Great Insurance Rate
Schools
Schools serving 7214 NE 155th St
School District:Northshore School District
| Name | Grades | Distance |
|---|---|---|
Arrowhead Elementary School 6725 Northeast Arrowhead Drive, Kenmore, WA 98028 | K-5 | 0.5 mi |
Northshore Jr High School 12101 Northeast 160th Street, Bothell, WA 98011 | 6-8 | 3 mi |
Inglemoor High School 15500 Simonds Road Northeast, Kenmore, WA 98028 | 9-12 | 1 mi |
Disclaimer:
School attendance boundaries provided by ATTOM Data Solutions and are for reference only. Contact the school directly to verify enrollment eligibility.
Price & Sales History for 7214 NE 155th St
Date
Details
Price
Change
Source
5/27/2026
Listed
$1,045,000
-5.86%
MLS
6/02/2022
Sold
$1,110,000
—
Public Record
Disclaimer: Historical sales information is derived from public records provided by the county offices. Information is not guaranteed and should be independently verified.
Tax History
Tax History for 7214 NE 155th St
Year
Property Taxes
Change
Tax Assessment
Change
2024
$9,939
24%
$985,000
4%
2024
$8,033
-6%
$946,000
—
2022
$8,586
21%
$946,000
37%
2021
$7,114
—
$690,000
19%
2021
$7,114
1%
$582,000
-1%
2020
$7,054
36%
$589,000
34%
2019
$5,184
4%
$441,000
12%
2018
$4,978
7%
$393,000
6%
2017
$4,667
5%
$372,000
6%
2016
$4,456
4%
$352,000
8%
2015
$4,293
9%
$325,000
22%
2014
$3,937
—
$267,000
—
Disclaimer: Historical tax information is derived from public records provided by the county offices. Information is not guaranteed and should be independently verified.
Estimate the Cost
Estimate the Cost for 7214 NE 155th St
7214 NE 155th Street, Kenmore, WA 98028 (MLS# 2530307) is a Single Family property with 4 bedrooms, 0 full bathrooms and 2 partial bathrooms. 7214 NE 155th Street is currently listed for $1,045,000 and was received on May 27, 2026. Want to learn more about 7214 NE 155th Street? Do you have questions about finding other Single Family real estate for sale in Kenmore Heights? You can browse all Kenmore Heights real estate or contact a Coldwell Banker agent to request more information.