No photo available
$599,950 Just Listed
Get directions
View more dates
Join us at 1339 Allegheny Court SE on:
- Open House: 12:00 PM - 2:00 PM
Sunday 10/11 12:00 PM - 2:00 PM
1339 Allegheny Court SE,Lacey, WA 985031339 Allegheny Court SELaceyWA98503
Property Description
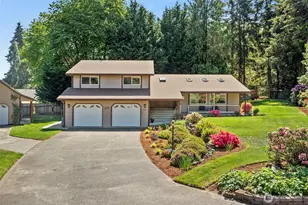
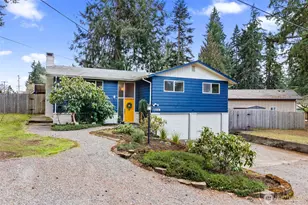
Welcome home to this one-of-a-kind Colonial-style home with a timeless red brick exterior, tucked away on a peaceful cul-de-sac in the well-kept Mountain-Aire Park community. Set on nearly 0.4 acres, this spacious home offers a versatile floor plan with both living and family rooms, each with its own fireplace, and large windows bringing in abundant natural light. Formal dining features shiplap detailing and a swing door leading to the eat-in kitchen with granite counters, hickory hardwood floors, built-in wall oven, cooktop, coffee bar with prep sink, and passthrough window with pocket door. Upstairs, the spacious primary suite features a fireplace, balcony access, and walk-in jetted tub, plus a BONUS room with balcony access, 3 additional bedrooms, and full bath. Fresh paint in select rooms, NEW carpet all throughout, 2023 water heater, and A/C for year-round comfort. Enjoy a fully fenced private yard with sport court, gardening space, and room for an RV. Two-car garage offers storage and workshop space. Low HOA dues and enjoy over 2 acres of community park& playground, all conveniently located near schools, shopping, parks, the Regional Athletic Complex, and I-5.
Full Property Details
Full Property Details for 1339 Allegheny Ct SE
General
- Price: $599,950
- HOA FEE: $13/month
- HOA FEE FREQ.: Annually
- Taxes: $6,366 (2026)
- Status: Active
- Type: Single Family
- Source: NWMLS
- MLS ID: 2590104
- Updated: 10/8/2026
- Added to Site: 2 day(s) ago
Interior
- Interior Features: Bath Off Primary, Dbl Pane/Storm Window, Dining Room, Fireplace, Fireplace (Primary Bedroom), Jetted Tub, Sprinkler System, Water Heater, Wet Bar
- Fireplace: Yes
- Number of Fireplaces: 3
- Fireplace(s): Wood Burning
- Appliances: Dishwasher(s), Double Oven, Dryer(s), Garbage Disposal, Microwave(s), Refrigerator(s), Stove(s)/Range(s), Washer(s)
- Flooring: Hardwood, Vinyl, Carpet
Rooms
Bathrooms
- Total Bathrooms: 4
- Full Bathrooms: 2
- Half Bathrooms: 2
- Upper - Full Baths: 2
- Main Floor Baths: 2
- Main - 1/2 Baths: 2
Bedrooms
- Total Bedrooms: 4
- Bedrooms Upper: 4
Additional Information
- Amenities: Fenced-Fully, Patio, Sprinkler System
- Security/Safety: Fully Fenced
Parking
- Garage: Yes
- Attached garage: Yes
- Covered Spaces: 2
- Parking Features: Driveway, Attached Garage
Location
- Area: 450 - Lacey
- County: Thurston
- Subdivision: Tanglewilde
- Building Name: MOUNTAIN-AIRE PARK DIV 2
- Driving Directions: GPS. S on Marvin, W on Pacific to Mountain Aire to Allegheny Dr.
- Direction Faces: North
School Information
- High School District: North Thurston
Community
- Association: Yes
- Assoc. Fees Include: Common Area Maintenance
Heating & Cooling
- Air Conditioning: Yes
- Cooling Type: Central Air, Heat Pump
- Heating Type: Heat Pump
- Water Heater: Electric
Utilities
- Sewer: Septic Tank
- Water: Public
Structural Information
- Structure Type: House
- Exterior Const.: Brick, Wood
- Basement Desc.: None
- Foundation: Poured Concrete
- Roof: Composition
- Entry Location: Main
- Square Feet: 2,612
- Finished Total: 2,612 Sq. Ft.
- Year Built: 1978
- Property Condition: Good
Lot Features
- Lot Size (Acres): 0.3852
- Lot Size (Sq. Ft.): 16,779
- Lot Size Source: Realist
- Topography: Level, Partial Slope, Sloped
- Lot Features: Cul-De-Sac, Dead End Street, Paved
- Trees/Vegetation: Garden Space
Financial Considerations
- Association Fee: $155
- Assoc Fee Freq.: Annually
- Tax Amount: $6,366
- Tax Year: 2026
- Terms: Cash, Conventional, FHA, VA Loan
Disclosures and Reports
- Special Conditions: None
- Inclusions: Dishwasher(s), Double Oven, Dryer(s), Garbage Disposal, Microwave(s), Refrigerator(s), Stove(s)/Range(s), Washer(s)
- Property ID: 63460007300
Listed by Ying Chen | Specialty Real Estate Group | (800) 967-0180 and Yiru Lien | Specialty Real Estate Group | (800) 967-0180
Get Pre-Approved Today
Get a Great Insurance Rate
Schools
Schools serving 1339 Allegheny Ct SE
School District:North Thurston Public Schools
| Name | Grades | Distance |
|---|---|---|
Seven Oaks Elementary School 1800 Seven Oaks Dr SE, Lacey, WA 98503 | K-5 | 0.4 mi |
Nisqually Middle School 8100 Steilacoom Road Southeast, Lacey, WA 98503 | 6-8 | 1 mi |
River Ridge High School 350 River Ridge Drive Southeast, Lacey, WA 98513 | 9-12 | 1.8 mi |
Disclaimer:
School attendance boundaries provided by ATTOM Data Solutions and are for reference only. Contact the school directly to verify enrollment eligibility.
Price & Sales History for 1339 Allegheny Ct SE
Date
Details
Price
Change
Source
10/08/2026
Listed
$599,950
9.28%
MLS
2/20/2024
Sold
$549,000
—
Public Record
Disclaimer: Historical sales information is derived from public records provided by the county offices. Information is not guaranteed and should be independently verified.
Tax History
Tax History for 1339 Allegheny Ct SE
Year
Property Taxes
Change
Tax Assessment
Change
2026
$199
-97%
$597,300
6%
2025
$6,031
19%
$563,800
20%
2021
$5,075
-10%
$469,900
-17%
2023
$5,645
11%
$568,400
45%
2021
$5,075
7%
$392,900
4%
2020
$4,764
9%
$379,200
-1%
2019
$4,362
-9%
$381,200
12%
2018
$4,787
16%
$340,900
11%
2017
$4,139
8%
$305,900
7%
2016
$3,850
1%
$286,250
3%
2015
$3,821
15%
$276,750
12%
2014
$3,323
—
$246,750
—
Disclaimer: Historical tax information is derived from public records provided by the county offices. Information is not guaranteed and should be independently verified.
Estimate the Cost
Estimate the Cost for 1339 Allegheny Ct SE
1339 Allegheny Court SE, Lacey, WA 98503 (MLS# 2590104) is a Single Family property with 4 bedrooms, 2 full bathrooms and 2 partial bathrooms. 1339 Allegheny Court SE is currently listed for $599,950 and was received on October 08, 2026. Want to learn more about 1339 Allegheny Court SE? Do you have questions about finding other Single Family real estate for sale in Lacey? You can browse all Lacey real estate or contact a Coldwell Banker agent to request more information.