No photo available
$663,999 Sale Pending
Property Description
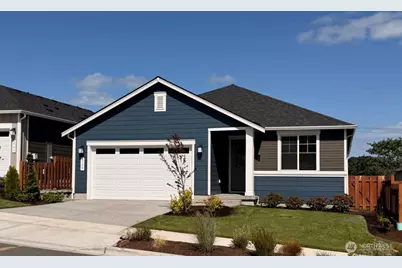
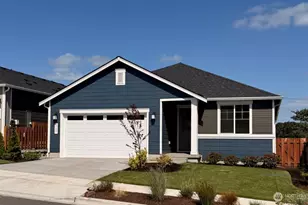
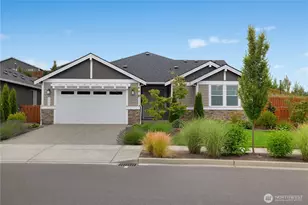
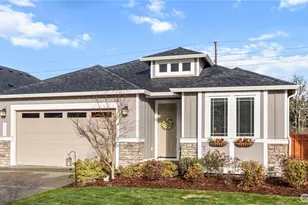
What's Special: Covered Patio | Large Kitchen Island | Fireplace | Flat Lot. New Construction - Ready Now! Built by Taylor Morrison, America's Most Trusted Home Builder. Welcome to the Cedar II at 2708 Bowthorpe Street SE in Ovation at Oak Tree! A thoughtfully designed home where comfort and ease are felt in every corner. The open great room, dining area, and kitchen create a bright, inviting heart of the home, perfect for gathering and everyday moments. Just off the main living space, a covered patio extends your living outdoors, offering a peaceful spot to relax or entertain. The primary suite is privately tucked away with a spa-inspired bath and spacious walk-in closet, creating a serene retreat. A charming study near the entry adds flexibility for work or quiet reading, while an additional bedroom provides comfort for guests. With a convenient laundry room and a 2-car garage, every detail is designed to support a warm and effortless lifestyle. Experience a vibrant 55+ lifestyle surrounded by natural beauty at Ovation at Oak Tree. Additional Highlights Include: Upgraded front door, electric fireplace, deluxe shower at primary bath, and gourmet kitchen. Photos are for representative purposes only. Builder broker registration policy requires, if represented, your broker register you with Community Site agent prior to OR with you, on your 1st visit. MLS#2548397
Full Property Details
Full Property Details for 2708 Bowthorpe St SE
General
- Price: $663,999
- HOA FEE: $285/month
- Taxes: $6,500 (2025)
- Status: Pending
- Type: Single Family
- Source: NWMLS
- MLS ID: 2548397
- Updated: 7/2/2026
- Added to Site: 6 day(s) ago
Interior
- Interior Features: Bath Off Primary, Dbl Pane/Storm Window, Fireplace, French Doors, Pantry, Vaulted Ceiling(s), Walk-In Closet(s), Water Heater
- Fireplace: Yes
- Number of Fireplaces: 1
- Fireplace(s): Electric
- Appliances: Dishwasher(s), Garbage Disposal, Microwave(s), Stove(s)/Range(s)
- Flooring: Ceramic Tile, Laminate, Carpet
Rooms
Bathrooms
- Total Bathrooms: 2
- Full Bathrooms: 2
- Main Floor Baths: 2
Bedrooms
- Total Bedrooms: 2
- Bedrooms Main: 2
Parking
- Garage: Yes
- Attached garage: Yes
- Covered Spaces: 2
- Parking Features: Attached Garage
Location
- Area: 451 - Hawks Prairie
- County: Thurston
- Subdivision: Lacey
- Building Name: Ovation at Oak Tree
- Driving Directions: From I-5 North: Take exit 109. Right onto Marvin Way E. Left on Oakwood St SE. Left on Bowthorpe St SE. Left on Bowthorpe Ct. SE to Ovation at Oak Tree Sales Center.
- Direction Faces: East
School Information
- High School District: North Thurston
- Elementary School: Evergreen Forest Ele
- Middle School: Nisqually Mid
- High School: River Ridge High
Community
- Association: Yes
- Assoc. Fees Include: Common Area Maintenance, Lawn Service
Heating & Cooling
- Air Conditioning: Yes
- Cooling Type: Heat Pump
- Heating Type: Heat Pump
- Water Heater: Electric
Utilities
- Sewer: Sewer Connected
- Water: Public
Structural Information
- Architectural Style: Craftsman
- Structure Type: House
- Builder: Taylor Morrison
- Construction Status: Completed
- Exterior Const.: Cement/Concrete, Cement Planked, Wood, Wood Products
- Basement Desc.: None
- Roof: Composition
- Square Feet: 1,815
- Finished Total: 1,815 Sq. Ft.
- Year Built: 2026
Lot Features
- Lot Size (Acres): 0.1377
- Lot Size (Sq. Ft.): 6,000
- Lot Size Source: Builder
- Lot Features: Curbs, Paved, Sidewalk
Financial Considerations
- Association Fee: $285
- Assoc Fee Freq.: Monthly
- Tax Amount: $6,500
- Tax Year: 2025
- Terms: Cash, Conventional, FHA, VA Loan
Disclosures and Reports
- Special Conditions: None
- Inclusions: Dishwasher(s), Garbage Disposal, Microwave(s), Stove(s)/Range(s)
- Property ID: 65740050500
- Lot Number: 505
Listed by Nicole Kraves | Cascadian King Company, L.L.C. | (425) 586-7700 and Jeffrey Tellvik | Cascadian King Company, L.L.C. | (425) 586-7700
Get Pre-Approved Today
Get a Great Insurance Rate
Schools
Schools serving 2708 Bowthorpe St SE
School District:North Thurston Public Schools
| Name | Grades | Distance |
|---|---|---|
Evergreen Forest Elementary School 3025 Marvin Road Southeast, Lacey, WA 98503 | K-5 | 1 mi |
Nisqually Middle School 8100 Steilacoom Road Southeast, Lacey, WA 98503 | 6-8 | 2.2 mi |
River Ridge High School 350 River Ridge Drive Southeast, Lacey, WA 98513 | 9-12 | 2.4 mi |
Disclaimer:
School attendance boundaries provided by ATTOM Data Solutions and are for reference only. Contact the school directly to verify enrollment eligibility.
Price & Sales History for 2708 Bowthorpe St SE
Date
Details
Price
Change
Source
7/01/2026
Listed
$663,999
—
MLS
Disclaimer: Historical sales information is derived from public records provided by the county offices. Information is not guaranteed and should be independently verified.
Estimate the Cost
Estimate the Cost for 2708 Bowthorpe St SE
2708 Bowthorpe Street SE, Lacey, WA 98513 (MLS# 2548397) is a Single Family property with 2 bedrooms and 2 full bathrooms. 2708 Bowthorpe Street SE is currently listed for $663,999 and was received on July 01, 2026. Want to learn more about 2708 Bowthorpe Street SE? Do you have questions about finding other Single Family real estate for sale in Lacey? You can browse all Lacey real estate or contact a Coldwell Banker agent to request more information.