This is a carousel with tiles that activate property listing cards. Use the previous and next buttons to navigate.
1/1
$640,000
This is a carousel with tiles that activate property listing cards. Use the previous and next buttons to navigate.
1/1
Property Description
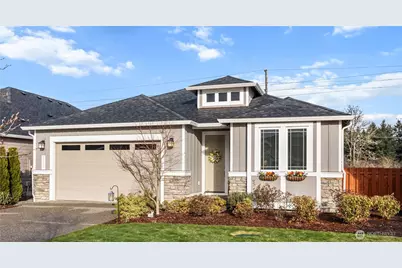
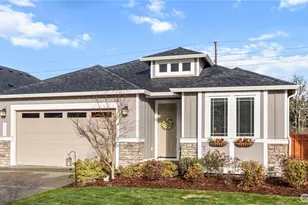
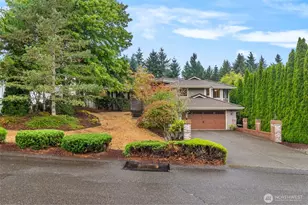
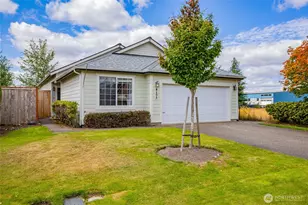
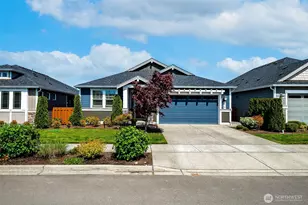
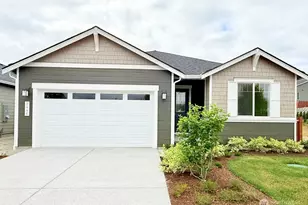
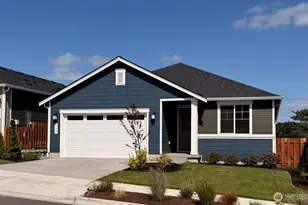
Welcome to The Ovation at Oaktree, where you'll find gracious, resort-style living, seamlessly blended into a neighborhood w/ an amazing sense of community. This well designed, one level abode has a thoughtful floor plan- w/ a continental, ensuite guest room, a lovely primary bedroom w/ soaking tub, large walk-in shower, dual sinks, & separate lav, and a 3rd bedroom. The concept, is spacious & elegant. And oh, the natural light! 17 windows PLUS a wall of sliding glass doors allow your home to be light & bright even on our grey days. The magnificent kitchen island features slab quartz, where visiting, & informal dining, at the bar is encouraged, & designer lighting. Open to the living room, w/ a cozy gas fireplace, the great room features a large dining space, which has doors leading to one of your two outdoor patios- one of which is great for barbequing & dining al fresco, the other, a cozy side patio is great for cozying up with a blanket, a book and a beverage. Backing to an open field, the only neighbors behind you are Mt. Rainier, quail, jays, rabbits, deer, & bunnies- your own private nature reserve. The sprawling housing development is graced w/ 2 state of the art rec centers- exercise rooms w/ all the equipment, locker rooms, a beautiful, heated pool, sauna & hot tub, plus pickleball, bocce, pool, & shuffleboard, w/ full kitchens & barbeque patios, plus huge banquet rooms for when you want to host a party, but not in your own home. Welcome to your forever paradise!
Full Property Details
Full Property Details for 9519 Bowthorpe St SE
General
- Sold For: $640,000
- HOA FEE: $285/month
- Taxes: $6,637 (2026)
- Status: Closed
- Type: Single Family
- Source: NWMLS
- MLS ID: 2492765
- Added to Site: 163 day(s) ago
Interior
- Interior Features: Second Primary Bedroom, Bath Off Primary, Dbl Pane/Storm Window, Dining Room, Fireplace, Vaulted Ceiling(s), Walk-In Closet(s)
- Fireplace: Yes
- Number of Fireplaces: 1
- Fireplace(s): Gas
- Appliances: Dishwasher(s), Dryer(s), Refrigerator(s), Washer(s)
- Flooring: Engineered Hardwood, Vinyl Plank
Rooms
Bathrooms
- Total Bathrooms: 2
- Full Bathrooms: 2
- Main Floor Baths: 2
Bedrooms
- Total Bedrooms: 3
- Bedrooms Main: 3
Additional Information
- Amenities: Cable TV, Fenced-Partially, Gas Available, Patio
- Security/Safety: Partially Fenced
Parking
- Garage: Yes
- Attached garage: Yes
- Covered Spaces: 2
- Parking Features: Attached Garage
Location
- Area: 451 - Hawks Prairie
- County: Thurston
- Subdivision: Lacey
- Driving Directions: From Marvin Rd SE go to Oakwood St SE, then right on Bowthorpe SE to home in 2 blocks.
School Information
- High School District: North Thurston
Community
- Association: Yes
- Assoc. Fees Include: Common Area Maintenance, Lawn Service, Road Maintenance, See Remarks
Heating & Cooling
- Air Conditioning: Yes
- Cooling Type: Central Air
- Heating Type: Forced Air
Utilities
- Sewer: STEP Sewer
- Water: Public
Structural Information
- Structure Type: House
- Exterior Const.: Cement Planked, Stone, Wood Products
- Basement Desc.: None
- Foundation: Poured Concrete
- Roof: Composition
- Entry Location: Main
- Square Feet: 1,888
- Finished Total: 1,888 Sq. Ft.
- Year Built: 2021
- Property Condition: Very Good
Lot Features
- Property View: See Remarks, Territorial
- Lot Size (Acres): 0.1213
- Lot Size (Sq. Ft.): 5,282
- Lot Size Source: Realist
- Topography: Level
- Lot Features: Curbs, Paved, Sidewalk
Financial Considerations
- Association Fee: $285
- Assoc Fee Freq.: Monthly
- Tax Amount: $6,637
- Tax Year: 2026
- Terms: Cash, Conventional, FHA, VA Loan
Disclosures and Reports
- Special Conditions: None
- Inclusions: Dishwasher(s), Dryer(s), Refrigerator(s), Washer(s)
- Property ID: 65740020000
Listed by Shannon Reynolds | Better Properties N. Proctor | (253) 761-8888
Sold by Charity Slawter | Real Broker LLC
Get Pre-Approved Today
Schools
Schools serving 9519 Bowthorpe St SE
School District:North Thurston Public Schools
| Name | Grades | Distance |
|---|---|---|
Evergreen Forest Elementary School 3025 Marvin Road Southeast, Lacey, WA 98503 | K-5 | 0.9 mi |
Nisqually Middle School 8100 Steilacoom Road Southeast, Lacey, WA 98503 | 6-8 | 2.4 mi |
River Ridge High School 350 River Ridge Drive Southeast, Lacey, WA 98513 | 9-12 | 2.6 mi |
Disclaimer:
School attendance boundaries provided by ATTOM Data Solutions and are for reference only. Contact the school directly to verify enrollment eligibility.
Price & Sales History for 9519 Bowthorpe St SE
Date
Details
Price
Change
Source
8/14/2026
Sold
$640,000
1.27%
MLS
4/16/2026
Price Reduced
$632,000
-1.1%
MLS
4/10/2026
Price Reduced
$639,000
-0.47%
MLS
4/05/2026
Price Reduced
$642,000
-1.08%
MLS
3/14/2026
Listed
$649,000
—
MLS
Disclaimer: Historical sales information is derived from public records provided by the county offices. Information is not guaranteed and should be independently verified.
9519 Bowthorpe Street SE, Olympia, WA 98513 (MLS# 2492765) is a Single Family property that was sold at $640,000 on August 14, 2026. Want to learn more about 9519 Bowthorpe Street SE? Do you have questions about finding other Single Family real estate for sale in Olympia? You can browse all Olympia real estate or contact a Coldwell Banker agent to request more information.