This is a carousel with tiles that activate property listing cards. Use the previous and next buttons to navigate.
1/1
$629,950
This is a carousel with tiles that activate property listing cards. Use the previous and next buttons to navigate.
1/1
Property Description
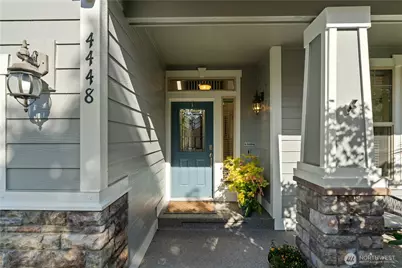
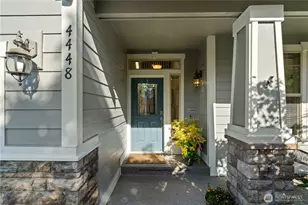
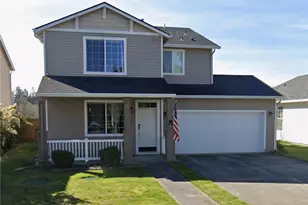
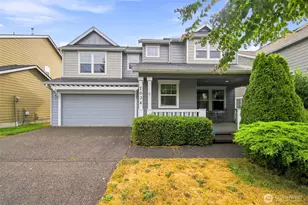
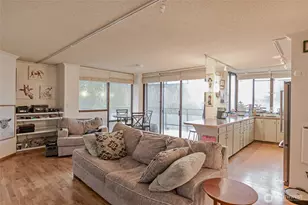
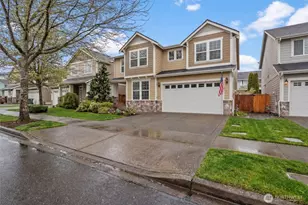
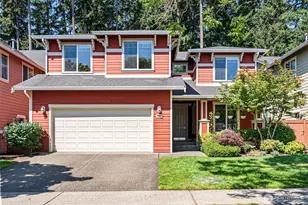
Welcome to Edgewater in Hawks Parie, where comfort, functionality, and outdoor lifestyle come together in one beautifully refreshed home. Offering over 3,100 square feet, this spacious floor plan features a sought-after main-level primary suite, soaring vaulted ceilings, hardwood flooring, & an expansive bonus room ideal for a media room, office, gym, or additional gathering. The kitchen has been thoughtfully updated with all newer stainless steel appliances installed within the last two years, complemented by granite countertops, maple cabinetry, a walk-in pantry, and generous dining spaces including both a formal dining room (or flex office space) and casual dining nook. Fresh interior paint, & new upstairs carpet. Located in the highly desirable Edgewater community, this home is surrounded by lifestyle amenities including nearby parks, playgrounds, pickleball courts, basketball hoops, soccer fields, and scenic trails with access toward the Puget Sound shoreline. HOA-maintained front landscaping and irrigation provide added convenience, while easy access to Hawks Prairie shopping, dining, I-5, and Lacey conveniences make this location as practical as it is enjoyable. Your opportunity to own over 3,100 SF in sought-after Edgewater with recent updates, flexible living space, and exceptional overall value. A rare combination of size, updates, and location in one of Lacey's most connected outdoor-friendly communities.
Full Property Details
Full Property Details for 4448 McKinley St NE
General
- Sold For: $629,950
- HOA FEE: $124/month
- Taxes: $6,765 (2026)
- Status: Closed
- Type: Single Family
- Source: NWMLS
- MLS ID: 2519825
- Added to Site: 62 day(s) ago
Interior
- Interior Features: Second Kitchen, Fireplace, Water Heater
- Fireplace: Yes
- Number of Fireplaces: 1
- Fireplace(s): Gas
- Appliances: Dishwasher(s), Dryer(s), Garbage Disposal, Microwave(s), Refrigerator(s), Stove(s)/Range(s), Washer(s)
- Flooring: Hardwood, Vinyl, Carpet
Rooms
Bathrooms
- Total Bathrooms: 3
- Full Bathrooms: 2
- Half Bathrooms: 1
- Upper - Full Baths: 1
- Main Floor Baths: 2
- Main - 1/2 Baths: 1
Bedrooms
- Total Bedrooms: 4
- Bedrooms Upper: 3
- Bedrooms Main: 1
Additional Information
- Amenities: Athletic Court, Cable TV, Fenced-Fully, High Speed Internet, Patio, Sprinkler System
- Security/Safety: Fully Fenced
Parking
- Garage: Yes
- Attached garage: Yes
- Covered Spaces: 2
- Parking Features: Attached Garage
Location
- Area: 446 - Thurston Ne
- County: Thurston
- Subdivision: Hawks Prairie
- Building Name: Edgewater
- Driving Directions: GPS is accurate
School Information
- High School District: North Thurston
- Elementary School: Buyer To Verify
- Middle School: Buyer To Verify
- High School: Buyer To Verify
Community
- Association: Yes
- Assoc. Fees Include: Common Area Maintenance, Lawn Service, Road Maintenance
Heating & Cooling
- Air Conditioning: Yes
- Cooling Type: Central Air
- Heating Type: Forced Air
- Water Heater: gas
Utilities
- Sewer: Sewer Connected
- Water: Public
Structural Information
- Structure Type: House
- Exterior Const.: Cement Planked
- Basement Desc.: None
- Foundation: Poured Concrete
- Roof: Composition
- Square Feet: 3,116
- Finished Total: 3,116 Sq. Ft.
- Year Built: 2009
- Property Condition: Good
Lot Features
- Lot Size (Acres): 0.1148
- Lot Size (Sq. Ft.): 5,000
- Lot Size Source: realist
- Topography: Level
- Lot Features: Curbs, Sidewalk
- Trees/Vegetation: Garden Space
Financial Considerations
- Association Fee: $124
- Assoc Fee Freq.: Monthly
- Tax Amount: $6,765
- Tax Year: 2026
- Terms: Cash, Conventional, FHA, VA Loan
Disclosures and Reports
- Special Conditions: None
- Inclusions: Dishwasher(s), Dryer(s), Garbage Disposal, Microwave(s), Refrigerator(s), Stove(s)/Range(s), Washer(s)
- Property ID: 52930073400
Listed by Heather Karl | Keller Williams Eastside | (425) 285-3200
Sold by Sukjoo Sohn | Van Dorm Realty, Inc
Get Pre-Approved Today
Schools
Schools serving 4448 McKinley St NE
School District:North Thurston Public Schools
| Name | Grades | Distance |
|---|---|---|
Olympic View Elementary School, Lacey, WA 1330 Horne Ave NE, Lacey, WA 98516 | K-5 | 2.6 mi |
Salish Middle School 8605 Campus Glen Drive Northeast, Lacey, WA 98516 | 6-8 | 1.3 mi |
River Ridge High School 350 River Ridge Drive Southeast, Lacey, WA 98513 | 9-12 | 3 mi |
Disclaimer:
School attendance boundaries provided by ATTOM Data Solutions and are for reference only. Contact the school directly to verify enrollment eligibility.
Price & Sales History for 4448 McKinley St NE
Date
Details
Price
Change
Source
6/23/2026
Sold
$629,950
—
MLS
5/06/2026
Listed
$629,950
—
MLS
Disclaimer: Historical sales information is derived from public records provided by the county offices. Information is not guaranteed and should be independently verified.
4448 McKinley Street NE, Lacey, WA 98516 (MLS# 2519825) is a Single Family property that was sold at $629,950 on June 23, 2026. Want to learn more about 4448 McKinley Street NE? Do you have questions about finding other Single Family real estate for sale in Lacey? You can browse all Lacey real estate or contact a Coldwell Banker agent to request more information.