This is a carousel with tiles that activate property listing cards. Use the previous and next buttons to navigate.
1/1
$557,000
This is a carousel with tiles that activate property listing cards. Use the previous and next buttons to navigate.
1/1
Property Description
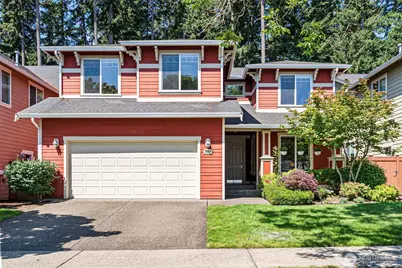
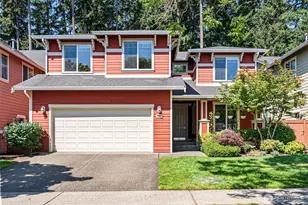
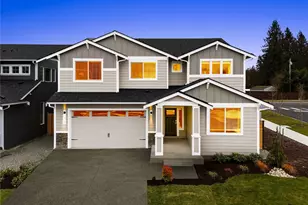
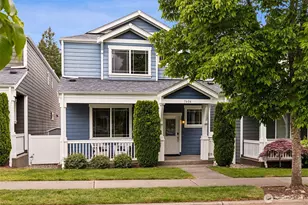
Every box is checked w/ this turnkey NW Contemporary. Ideally situated near amenities, trails, freeways, & JBLM, this beautifully maintained 4 bed/2.5 bath home offers the perfect blend of comfort & functionality. As you enter, the versatile front living space provides endless possibilities; ideal as a home office, formal dining room, or versatile rec space. The open kitchen is truly the heart of the home, featuring updated granite countertops, newer smart stainless-steel appliances, abundant cabinetry, charming coffee bar, a casual dining space, & an oversized walk-in pantry. The living rm is filled w/ natural light from expansive windows & showcases custom built-ins & a cozy gas fireplace; creating the perfect space for relaxing evenings or gathering w/ loved ones. Upstairs, retreat to the expansive primary suite, where large windows capture PNW nature & create a peaceful, private escape. The 5-piece en-suite bath offers spa-like comfort w/ a deep soaking tub, while the generously sized walk-in closet provides incredible storage & organization. In addition, you'll find 3 well-appointed bedrooms, a second full bath, & an additional flex room; whether you envision a workout area, media rm, playroom, study, or creative space. Outside, enjoy the HOA maintained front yard & a fully fenced backyard. Don't miss the private beach, trails, or any of the 3 play areas w/ multiple sport courts, fields, playgrounds & nearby golf. This exceptional home is the one you've been waiting for.
Full Property Details
Full Property Details for 4361 Freemont St NE
General
- Sold For: $557,000
- HOA FEE: $125/month
- Taxes: $5,291 (2026)
- Status: Closed
- Type: Single Family
- Source: NWMLS
- MLS ID: 2527628
- Added to Site: 48 day(s) ago
Interior
- Interior Features: Bath Off Primary, Ceiling Fan(s), Dbl Pane/Storm Window, Dining Room, Fireplace, Loft, Pantry, Sprinkler System, Walk-In Closet(s), Water Heater
- Fireplace: Yes
- Number of Fireplaces: 1
- Fireplace(s): Gas
- Appliances: Dishwasher(s), Dryer(s), Garbage Disposal, Microwave(s), Refrigerator(s), Stove(s)/Range(s), Washer(s)
- Flooring: Vinyl, Vinyl Plank, Carpet
Rooms
Bathrooms
- Total Bathrooms: 3
- Full Bathrooms: 2
- Half Bathrooms: 1
- Upper - Full Baths: 2
- Main Floor Baths: 1
- Main - 1/2 Baths: 1
Bedrooms
- Total Bedrooms: 4
- Bedrooms Upper: 4
Additional Information
- Amenities: Cable TV, Fenced-Fully, High Speed Internet, Patio, Sprinkler System
- Security/Safety: Fully Fenced
Parking
- Garage: Yes
- Attached garage: Yes
- Covered Spaces: 2
- Parking Features: Driveway, Attached Garage, Off Street
Location
- Area: 446 - Thurston Ne
- County: Thurston
- Subdivision: Hawks Prairie
- Driving Directions: From I5 S, take Exit 111. Pass 4 roundabouts. Turn Rt on Columbia Way NE, Turn Rt onto Freemont St NE.
School Information
- High School District: North Thurston
- Elementary School: Buyer To Verify
- Middle School: Buyer To Verify
- High School: Buyer To Verify
Community
- Association: Yes
- Assoc. Fees Include: Common Area Maintenance, Lawn Service, Road Maintenance
Heating & Cooling
- Cooling Type: None
- Heating Type: Forced Air
- Water Heater: Gas
Utilities
- Sewer: Sewer Connected
- Water: Public
Structural Information
- Structure Type: House
- Exterior Const.: Cement Planked
- Basement Desc.: None
- Roof: Composition
- Entry Location: Main
- Square Feet: 2,430
- Finished Total: 2,430 Sq. Ft.
- Year Built: 2006
Lot Features
- Lot Size (Acres): 0.1148
- Lot Size (Sq. Ft.): 5,000
- Lot Size Source: Realist
- Topography: Level
- Lot Features: Curbs, Sidewalk
Financial Considerations
- Association Fee: $125
- Assoc Fee Freq.: Monthly
- Tax Amount: $5,291
- Tax Year: 2026
- Terms: Cash, Conventional, FHA, VA Loan
Disclosures and Reports
- Special Conditions: None
- Inclusions: Dishwasher(s), Dryer(s), Garbage Disposal, Microwave(s), Refrigerator(s), Stove(s)/Range(s), Washer(s)
- Property ID: 52930055500
Listed by Elizabeth O'Neal | Windermere Prof Partners | (253) 565-1189
Sold by Liza Fox | eXp Realty
Get Pre-Approved Today
Schools
Schools serving 4361 Freemont St NE
School District:North Thurston Public Schools
| Name | Grades | Distance |
|---|---|---|
Olympic View Elementary School, Lacey, WA 1330 Horne Ave NE, Lacey, WA 98516 | K-5 | 2.5 mi |
Salish Middle School 8605 Campus Glen Drive Northeast, Lacey, WA 98516 | 6-8 | 1.4 mi |
River Ridge High School 350 River Ridge Drive Southeast, Lacey, WA 98513 | 9-12 | 3 mi |
Disclaimer:
School attendance boundaries provided by ATTOM Data Solutions and are for reference only. Contact the school directly to verify enrollment eligibility.
Price & Sales History for 4361 Freemont St NE
Date
Details
Price
Change
Source
8/20/2026
Sold
$557,000
1.27%
MLS
7/09/2026
Listed
$550,000
—
MLS
Disclaimer: Historical sales information is derived from public records provided by the county offices. Information is not guaranteed and should be independently verified.
4361 Freemont Street NE, Olympia, WA 98516 (MLS# 2527628) is a Single Family property that was sold at $557,000 on August 20, 2026. Want to learn more about 4361 Freemont Street NE? Do you have questions about finding other Single Family real estate for sale in Olympia? You can browse all Olympia real estate or contact a Coldwell Banker agent to request more information.