This is a carousel with tiles that activate property listing cards. Use the previous and next buttons to navigate.
1/1
$1,410,000
This is a carousel with tiles that activate property listing cards. Use the previous and next buttons to navigate.
1/1
Property Description
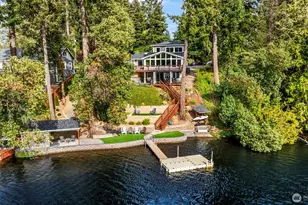
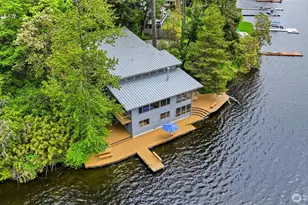
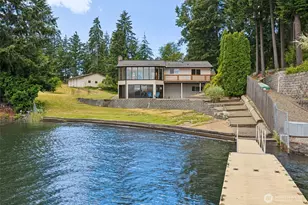
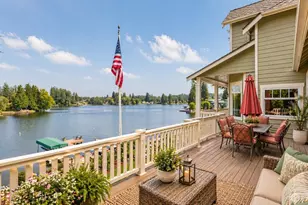
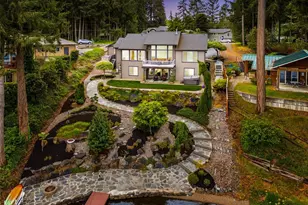
Welcome Home! A rare opportunity to own a fully remodeled, dialed-in lakefront home on Hicks Lake-complete with an additional buildable parcel. This is the kind of property buyers wait for: thoughtfully upgraded, move-in ready, and designed to maximize both lifestyle and long-term value. Inside, natural light pours in, showcasing stunning lake views, wildlife, and unforgettable sunsets. The beautifully remodeled kitchen blends style and function with solid surface countertops, gas appliances, and curated lighting, creating a space ideal for both everyday living and entertaining. The primary suite offers a true retreat, featuring a walk-in closet and a spa-inspired 5-piece bath with heated tile floors. Every detail of the home has been intentionally updated to create a cohesive, high-quality living experience throughout. Step outside and the upgrades continue with a new dock, bulkhead, and expansive decking, along with covered outdoor living spaces featuring infrared heaters and an outdoor cooking area-designed for year-round enjoyment on the water. Ample RV parking adds even more flexibility. The included additional parcel offers exceptional upside, with the potential to build a second home, ADU, or shop (buyer to verify)-ideal for multi-generational living, income potential, or future expansion. Whether hosting, relaxing, or simply enjoying the setting, this is the kind of home everyone wants to gather at-lakefront living at its best.
Full Property Details
Full Property Details for 6501 27th Ln SE
General
- Sold For: $1,410,000
- HOA FEE: $25/month
- Taxes: $10,735 (2026)
- Status: Closed
- Type: Single Family
- Source: NWMLS
- MLS ID: 2496642
- Added to Site: 49 day(s) ago
Interior
- Interior Features: Bath Off Primary, Built-In Vacuum, Ceiling Fan(s), Dbl Pane/Storm Window, Fireplace, Pantry, Skylight(s), Vaulted Ceiling(s), Walk-In Closet(s), Wired for Generator
- Fireplace: Yes
- Number of Fireplaces: 1
- Fireplace(s): Gas
- Appliances: Dishwasher(s), Microwave(s), Refrigerator(s), Stove(s)/Range(s)
- Flooring: Ceramic Tile, Engineered Hardwood, Vinyl Plank, Carpet
Rooms
Bathrooms
- Total Bathrooms: 3
- Full Bathrooms: 2
- 3/4 Bathrooms: 1
- Upper - Full Baths: 1
- Main Floor Baths: 1
- Lower - 3/4 Baths: 1
Bedrooms
- Total Bedrooms: 3
- Bedrooms Upper: 1
- Bedrooms Main: 2
Additional Information
- Amenities: Cable TV, Deck, Fenced-Partially, Gas Available, High Speed Internet, Outbuildings, Outdoor Fireplace, Patio, RV Parking, Shop, Sprinkler System
- Security/Safety: Partially Fenced
Parking
- Garage: Yes
- Covered Spaces: 2
- Uncovered Spaces: 4
- Parking Features: Driveway, Detached Garage, Off Street, RV Parking
Location
- Area: 450 - Lacey
- County: Thurston
- Subdivision: Lacey
- Driving Directions: From I5 take Martin Way E. Turn R on Carpenter Rd SE. Right on 27th Lane SE. Driveway is marked with arrow sign, home at the end cul-de-sac
School Information
- High School District: North Thurston
- Elementary School: Woodland Elem
- Middle School: Nisqually Mid
- High School: Timberline High
Community
- Association: Yes
- Assoc. Fees Include: See Remarks
Heating & Cooling
- Air Conditioning: Yes
- Cooling Type: Central Air, Forced Air, Heat Pump
- Heating Type: Forced Air, Heat Pump
Utilities
- Sewer: Septic Tank
- Water: Public
Structural Information
- Structure Type: House
- Exterior Const.: Wood, Wood Products
- Basement Desc.: Daylight, Finished
- Foundation: Poured Concrete
- Roof: Composition
- Entry Location: Main
- Square Feet: 2,900
- Finished Total: 2,900 Sq. Ft.
- Year Built: 1966
- Property Condition: Good
Lot Features
- Property View: Lake, Territorial
- Lot Size (Acres): 0.4954
- Lot Size (Sq. Ft.): 21,580
- Lot Size Source: Tax Records
- Topography: Partial Slope, Sloped
- Lot Features: Cul-De-Sac, Dead End Street, Paved
- Trees/Vegetation: Brush, Wooded
Water Features
- Water Front: Yes
Financial Considerations
- Association Fee: $25
- Assoc Fee Freq.: Monthly
- Tax Amount: $10,735
- Tax Year: 2026
- Terms: Cash, Conventional, FHA, VA Loan
Disclosures and Reports
- Special Conditions: None
- Inclusions: Dishwasher(s), Microwave(s), Refrigerator(s), Stove(s)/Range(s)
- Property ID: 11827124801
Listed by Matt Harber | Keller Williams Rty Tacoma | (253) 460-8640
Sold by Evan Pierce | John L. Scott, Inc.
Get Pre-Approved Today
Schools
Schools serving 6501 27th Ln SE
School District:North Thurston Public Schools
| Name | Grades | Distance |
|---|---|---|
Woodland Elementary School, Lacey, WA 4630 Carpenter Road Southeast, Lacey, WA 98503 | PK-5 | 1.4 mi |
Nisqually Middle School 8100 Steilacoom Road Southeast, Lacey, WA 98503 | 6-8 | 2.2 mi |
Timberline High School 6120 Mullen Road Southeast, Lacey, WA 98503 | 9-12 | 1 mi |
Disclaimer:
School attendance boundaries provided by ATTOM Data Solutions and are for reference only. Contact the school directly to verify enrollment eligibility.
Price & Sales History for 6501 27th Ln SE
Date
Details
Price
Change
Source
4/30/2026
Sold
$1,410,000
10.59%
MLS
4/08/2026
Listed
$1,275,000
—
MLS
Disclaimer: Historical sales information is derived from public records provided by the county offices. Information is not guaranteed and should be independently verified.
6501 27th Lane SE, Lacey, WA 98503 (MLS# 2496642) is a Single Family property that was sold at $1,410,000 on April 30, 2026. Want to learn more about 6501 27th Lane SE? Do you have questions about finding other Single Family real estate for sale in Lacey? You can browse all Lacey real estate or contact a Coldwell Banker agent to request more information.