This is a carousel with tiles that activate property listing cards. Use the previous and next buttons to navigate.
1/1
$1,400,000
This is a carousel with tiles that activate property listing cards. Use the previous and next buttons to navigate.
1/1
Property Description
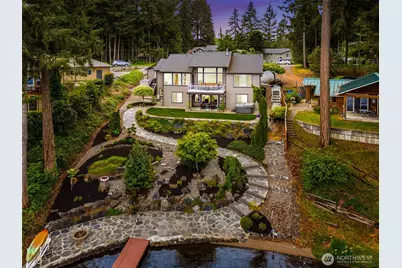
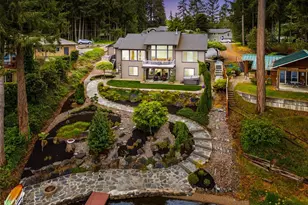
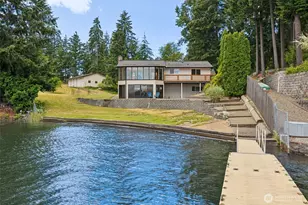
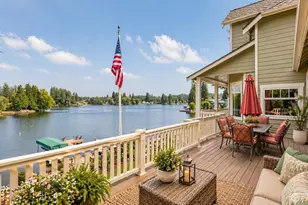
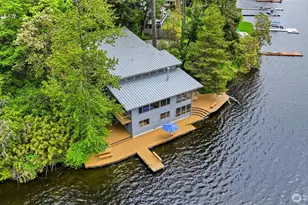
Pacific NW Dockside Dream & No HOA! 57ft of Long Lake waterfront = resort-style living with shoreline flagstone patio, firepit, 42ft Trex dock with boat lift & jetski dock. Inside, nearly 3000 sqft of luxe finishes include vaulted ceilings, hardwoods & walls of windows stretching across entire main floor, framing sunrise water views. Floor-to-ceiling stone & live-edge-mantle fireplace sets the tone while Trex decking with glass railings expands entertaining space. Kitchen pairs granite counters, stainless appliances, maple cabinetry with pullouts, walk-in pantry & elevated bar seating overlooks the lake. Main-floor primary suite offers deck access plus remodeled spa-style en suite with heated floors, heated towel rack, skylight, bidet & oversized cultured marble walk-in shower. French-door den & 3/4 bath creates great flexibility for easy main-floor guest suite option. Love full lake views in huge lower level bonus room with bar fridge, sink, plus 2 more bedrooms in a split layout including full bath leading to outdoor shower. Covered patio & newer hot tub enjoys direct lake views, while pretty terraced landscaping, flagstone walkways, lush lawn, horseshoe pits & timed sprinklers maximize outdoor enjoyment. Elite storage in oversized closets, storage rooms, attic storage with stair access, shed & 3-car garage. New heat pump & gas furnace in 2025, newer tankless water heater. Lake life perfected, just 10 mins to I-5, shops & dining, 15 mins to downtown Oly, or 20 min to JBLM.
Full Property Details
Full Property Details for 3800 Long Lake Dr SE
General
- Sold For: $1,400,000
- Taxes: $11,245 (2026)
- Status: Closed
- Type: Single Family
- Source: NWMLS
- MLS ID: 2507276
- Added to Site: 150 day(s) ago
Interior
- Interior Features: Bath Off Primary, Built-In Vacuum, Ceiling Fan(s), Dbl Pane/Storm Window, Dining Room, Fireplace, French Doors, Pantry, Vaulted Ceiling(s), Walk-In Closet(s), Water Heater, Wet Bar, Wine/Beverage Refrigerator
- Fireplace: Yes
- Number of Fireplaces: 1
- Fireplace(s): Gas
- Appliances: Dishwasher(s), Dryer(s), Microwave(s), Refrigerator(s), Stove(s)/Range(s), Washer(s)
- Flooring: Ceramic Tile, Hardwood, See Remarks, Vinyl, Carpet
Rooms
Bathrooms
- Total Bathrooms: 3
- Full Bathrooms: 1
- 3/4 Bathrooms: 2
- Main Floor Baths: 2
- Main - 3/4 Baths: 2
- Lower - Full Baths: 1
Bedrooms
- Total Bedrooms: 3
- Bedrooms Lower: 2
- Bedrooms Main: 1
Additional Information
- Amenities: Cable TV, Deck, Dock, Fenced-Partially, Gas Available, High Speed Internet, Hot Tub/Spa, Patio, Sprinkler System
- Spa: Yes
- Security/Safety: Partially Fenced
Parking
- Garage: Yes
- Attached garage: Yes
- Covered Spaces: 3
- Parking Features: Driveway, Attached Garage
Location
- Area: 450 - Lacey
- County: Thurston
- Subdivision: Long Lake West
- Building Name: Long Lake Country Club
- Driving Directions: Carpenter Rd SE, go East on 41st Ave SE. As the road turns to the left, it turns into Long Lake Dr. SE, House is on the right on the corner of Long Lake Lp SE and Long Lake Dr. SE
- Direction Faces: West
School Information
- High School District: North Thurston
- Elementary School: Woodland Elem
- Middle School: Nisqually Mid
- High School: Timberline High
Heating & Cooling
- Air Conditioning: Yes
- Cooling Type: Forced Air, Heat Pump
- Heating Type: Forced Air, Heat Pump
- Water Heater: Tankless
Utilities
- Sewer: Septic Tank
- Water: Public
Structural Information
- Architectural Style: Craftsman
- Structure Type: House
- Exterior Const.: Cement Planked, Wood
- Basement Desc.: Finished
- Foundation: Poured Concrete
- Roof: Composition
- Entry Location: Main
- Square Feet: 2,970
- Finished Total: 2,970 Sq. Ft.
- Year Built: 2003
- Property Condition: Very Good
Lot Features
- Property View: Lake, Mountains, Territorial
- Lot Size (Acres): 0.2562
- Lot Size (Sq. Ft.): 11,161
- Lot Size Source: Realist
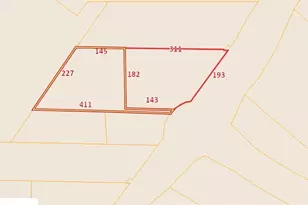
- Lot Dimensions: 57 x 183 x 104 x 174
- Topography: Level, Partial Slope, Terraces
- Lot Features: Dead End Street, Paved
Water Features
- Water Front: Yes
Financial Considerations
- Tax Amount: $11,245
- Tax Year: 2026
- Terms: Cash, Conventional, FHA, VA Loan
Disclosures and Reports
- Special Conditions: None
- Inclusions: Dishwasher(s), Dryer(s), Microwave(s), Refrigerator(s), Stove(s)/Range(s), Washer(s)
- Property ID: 59500001901
- Lot Number: 19
Listed by Jami R. Downing | Abbey Realty Inc | (360) 459-0428
Sold by Mary Terrell | eXp Realty
Get Pre-Approved Today
Schools
Schools serving 3800 Long Lake Dr SE
School District:North Thurston Public Schools
| Name | Grades | Distance |
|---|---|---|
Woodland Elementary School, Lacey, WA 4630 Carpenter Road Southeast, Lacey, WA 98503 | PK-5 | 0.5 mi |
Nisqually Middle School 8100 Steilacoom Road Southeast, Lacey, WA 98503 | 6-8 | 2.5 mi |
Timberline High School 6120 Mullen Road Southeast, Lacey, WA 98503 | 9-12 | 1.3 mi |
Disclaimer:
School attendance boundaries provided by ATTOM Data Solutions and are for reference only. Contact the school directly to verify enrollment eligibility.
Price & Sales History for 3800 Long Lake Dr SE
Date
Details
Price
Change
Source
9/17/2026
Sold
$1,400,000
-3.45%
MLS
7/23/2026
Price Reduced
$1,450,000
-12.12%
MLS
5/13/2026
Listed
$1,650,000
—
MLS
Disclaimer: Historical sales information is derived from public records provided by the county offices. Information is not guaranteed and should be independently verified.
3800 Long Lake Drive SE, Olympia, WA 98503 (MLS# 2507276) is a Single Family property that was sold at $1,400,000 on September 17, 2026. Want to learn more about 3800 Long Lake Drive SE? Do you have questions about finding other Single Family real estate for sale in Olympia? You can browse all Olympia real estate or contact a Coldwell Banker agent to request more information.