This is a carousel with tiles that activate property listing cards. Use the previous and next buttons to navigate.
1/1
$1,340,000
This is a carousel with tiles that activate property listing cards. Use the previous and next buttons to navigate.
1/1
Property Description
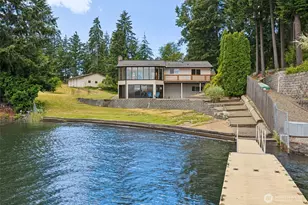
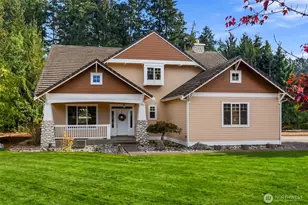
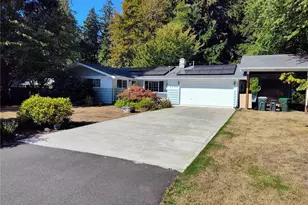
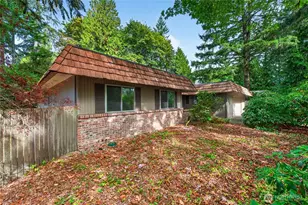
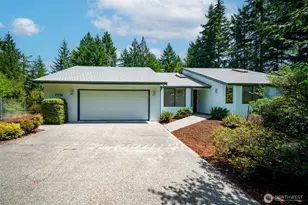
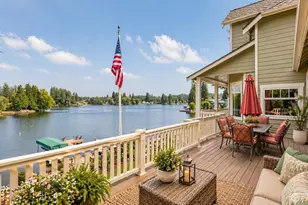
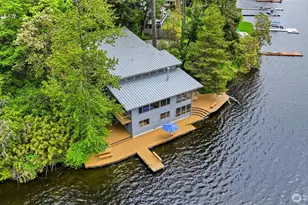
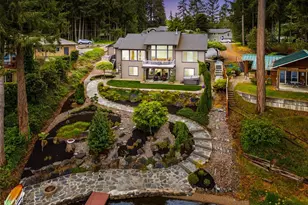
LAKE LIFE UNLIMITED! Long Lake waterfront meets compound potential on 4.584 acres across TWO parcels with dual access from Holmes Island Rd & Carpenter Rd. 88ft shoreline, updated mid-century home & detached double-deep garage with loft on 1st parcel, while 2nd parcel has enormous 4-bay shop with 12ft doors & room for serious projects & future dreams. Swim, fish, jetski or kayak from your private dock! Inside, find a blend of modern updates & original character. New luxury vinyl plank floors, fresh paint, new doors, hardware, lighting, mini-splits, water heater, electrical upgrades & beautifully remodeled baths create true move-in-ready living. The showpiece kitchen features quartz counters, farmhouse sink, Sub-Zero refrigerator, Wolf appliances include double ovens & electric range, all positioned to enjoy lake views. Two breathtaking sunrooms steal the spotlight with walls of glass opening to large deck and patio, both showing east-facing spectacular sunrises across the lake, while 2 floor-to-ceiling painted brick wood fireplaces preserve original warmth & personality. Private primary suite enjoys separation from 2 lower-level bedrooms, creating flexibility for guests or multigenerational living. The charm continues with a mid-century sunburst patio surrounding the built-in firepit. Nearby Hicks Lake & Pattison Lake create a true lake-lover's paradise. Just 10 mins to Hawks Prairie shops, dining, or I-5, & 15 mins to Olympia waterfront events & arts scene. No HOA!
Full Property Details
Full Property Details for 7335 Holmes Island Rd SE
General
- Sold For: $1,340,000
- Taxes: $12,133 (2026)
- Status: Closed
- Type: Single Family
- Source: NWMLS
- MLS ID: 2519035
- Added to Site: 66 day(s) ago
Interior
- Interior Features: Bath Off Primary, Dbl Pane/Storm Window, Dining Room, Fireplace, French Doors, Walk-In Closet(s), Water Heater
- Fireplace: Yes
- Number of Fireplaces: 2
- Fireplace(s): Wood Burning
- Appliances: Dishwasher(s), Double Oven, Dryer(s), Microwave(s), Refrigerator(s), See Remarks, Stove(s)/Range(s), Washer(s)
- Flooring: Ceramic Tile, Vinyl Plank
Rooms
Bathrooms
- Total Bathrooms: 3
- Full Bathrooms: 2
- 3/4 Bathrooms: 1
- Upper - Full Baths: 2
- Lower - 3/4 Baths: 1
Bedrooms
- Total Bedrooms: 3
- Bedrooms Upper: 1
- Bedrooms Lower: 2
Additional Information
- Amenities: Cable TV, Deck, Dock, Fenced-Partially, High Speed Internet, Irrigation, Outbuildings, Patio, RV Parking, Shop
- Security/Safety: Partially Fenced
Parking
- Garage: Yes
- Covered Spaces: 8
- Parking Features: Driveway, Detached Garage, RV Parking
Location
- Area: 450 - Lacey
- County: Thurston
- Subdivision: Long Lake West
- Driving Directions: South on Carpenter Rd. from Pacific, left on Holmes Island Rd. when you reach Y, veer to the left, drive way in on the right when the road bends to the left. Home is down the hill.
- Direction Faces: West
School Information
- High School District: North Thurston
- Elementary School: Woodland Elem
- Middle School: Nisqually Mid
- High School: Timberline High
Heating & Cooling
- Air Conditioning: Yes
- Cooling Type: Ductless
- Heating Type: Ductless
- Water Heater: Electric
Utilities
- Sewer: Septic Tank
- Water: Public
Structural Information
- Structure Type: House
- Exterior Const.: Metal/Vinyl
- Foundation: Poured Concrete
- Roof: Composition
- Entry Location: Main
- Square Feet: 2,392
- Finished Total: 2,392 Sq. Ft.
- Year Built: 1974
- Property Condition: Updated/Remodeled
Lot Features
- Property View: Lake, Mountains, Territorial
- Lot Size (Acres): 4.584
- Lot Size (Sq. Ft.): 199,679
- Lot Size Source: Realist
- Lot Dimensions: irregular
- Topography: Level, Partial Slope, Sloped
- Lot Features: Dead End Street, Paved
- Trees/Vegetation: Garden Space, Wooded
Water Features
- Water Front: Yes
Financial Considerations
- Tax Amount: $12,133.22
- Tax Year: 2026
- Terms: Cash, Conventional, FHA, VA Loan
Disclosures and Reports
- Special Conditions: None
- Inclusions: Dishwasher(s), Double Oven, Dryer(s), Microwave(s), Refrigerator(s), See Remarks, Stove(s)/Range(s), Washer(s)
- Property ID: 11827120200
- Lot Number: 2
Listed and Sold by Jami R. Downing | Abbey Realty Inc | (360) 459-0428
Get Pre-Approved Today
Schools
Schools serving 7335 Holmes Island Rd SE
School District:North Thurston Public Schools
| Name | Grades | Distance |
|---|---|---|
Lacey Elementary School 1800 Homann Drive Southeast, Lacey, WA 98503 | K-5 | 0.9 mi |
Salish Middle School 8605 Campus Glen Drive Northeast, Lacey, WA 98516 | 6-8 | 4.1 mi |
North Thurston High School 600 Sleater Kinney Rd NE, Lacey, WA 98506 | 9-12 | 2.9 mi |
Disclaimer:
School attendance boundaries provided by ATTOM Data Solutions and are for reference only. Contact the school directly to verify enrollment eligibility.
Price & Sales History for 7335 Holmes Island Rd SE
Date
Details
Price
Change
Source
7/17/2026
Sold
$1,340,000
—
MLS
6/19/2026
Listed
$1,340,000
—
MLS
Disclaimer: Historical sales information is derived from public records provided by the county offices. Information is not guaranteed and should be independently verified.
7335 Holmes Island Road SE, Lacey, WA 98503 (MLS# 2519035) is a Single Family property that was sold at $1,340,000 on July 17, 2026. Want to learn more about 7335 Holmes Island Road SE? Do you have questions about finding other Single Family real estate for sale in Lacey? You can browse all Lacey real estate or contact a Coldwell Banker agent to request more information.