No photo available
$875,000 Just Listed
Property Description
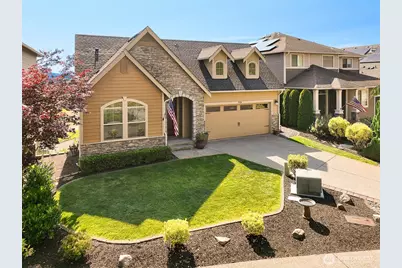
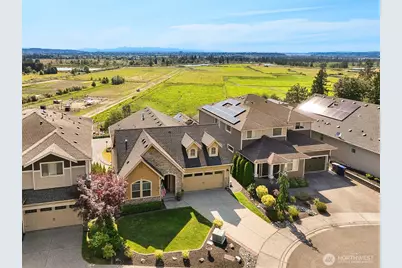
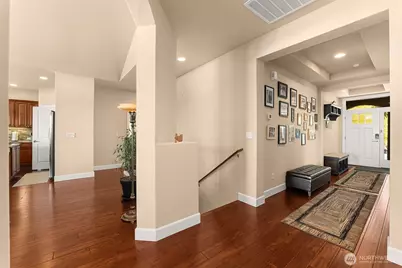
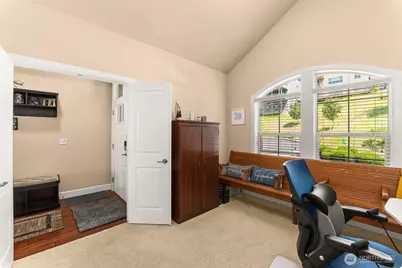
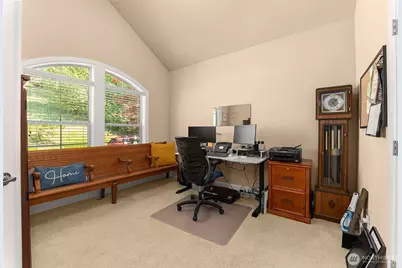
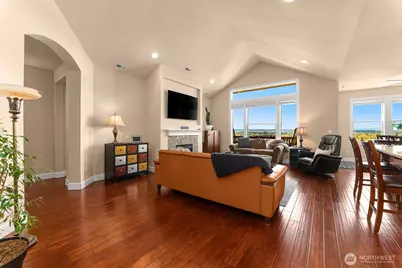
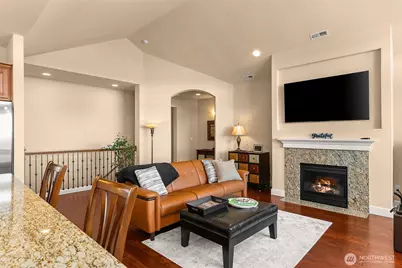
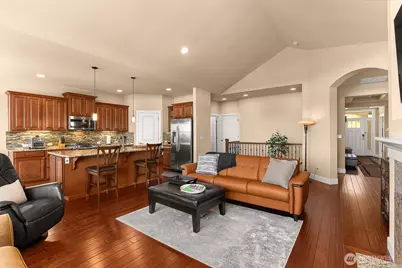
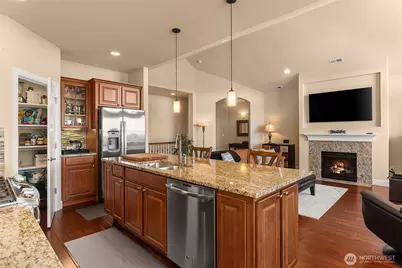
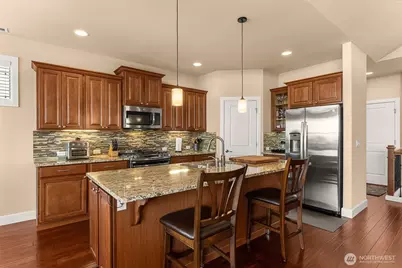
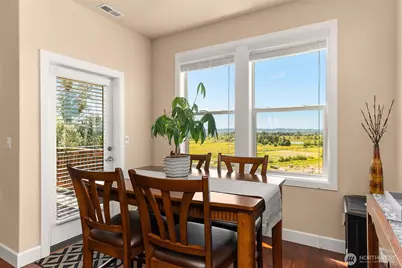
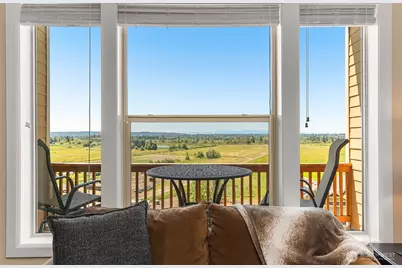
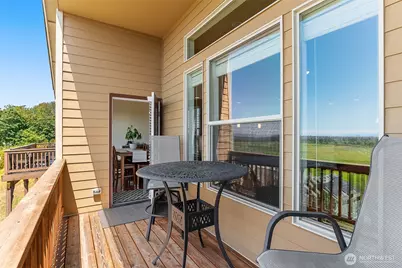
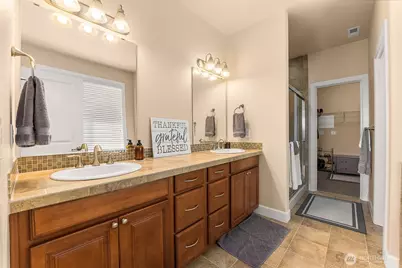
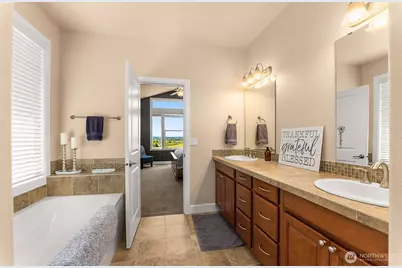
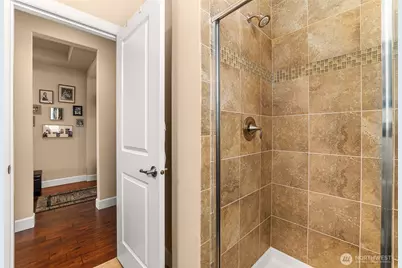
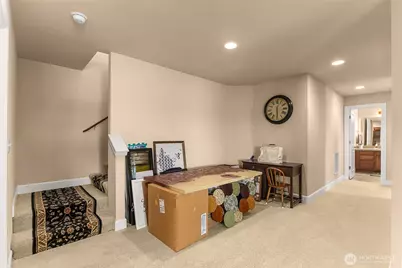
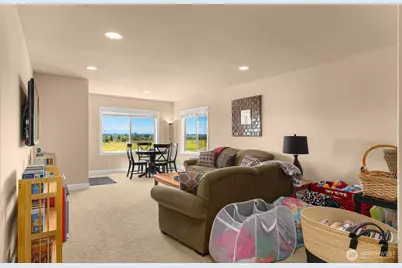
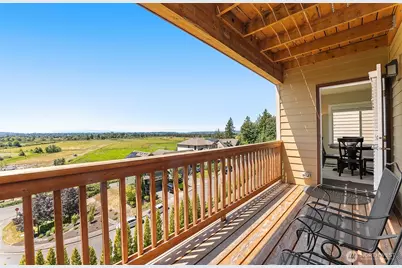
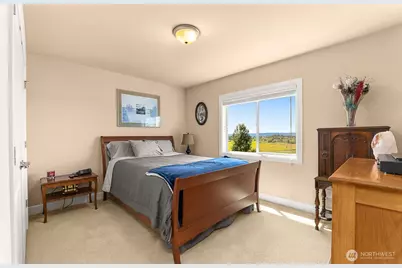
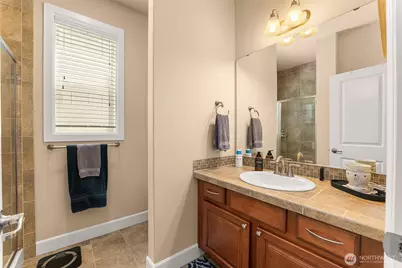
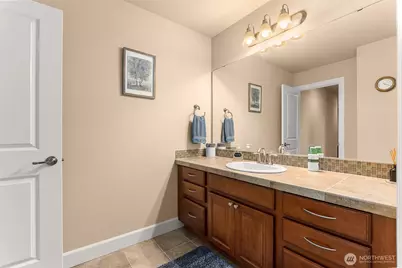
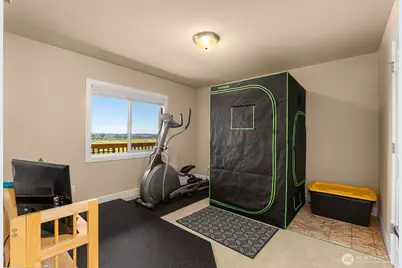
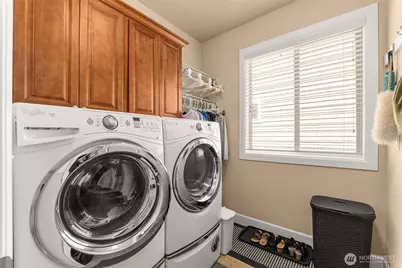
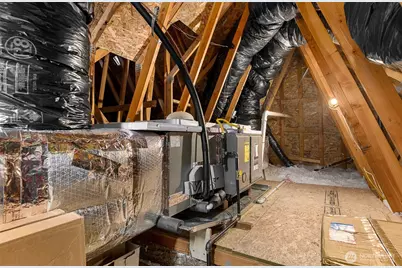
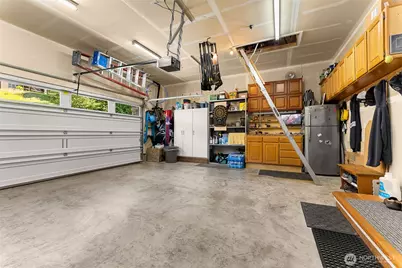
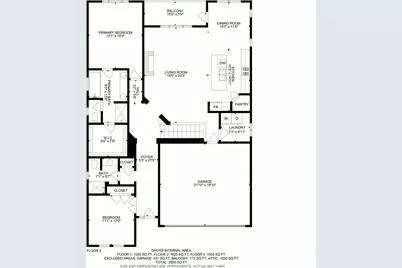
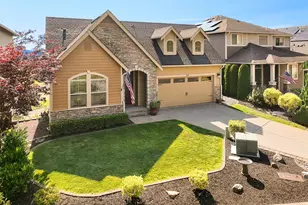
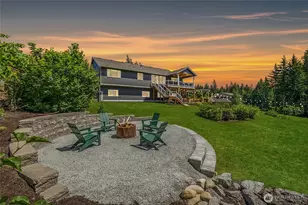
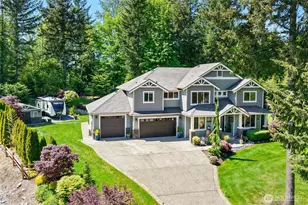
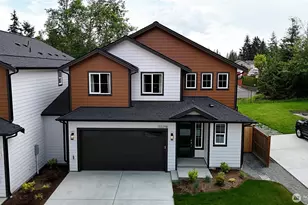
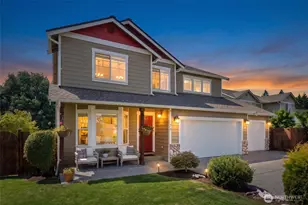
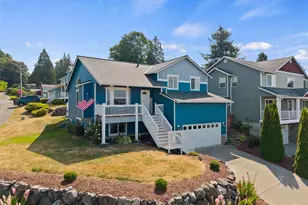
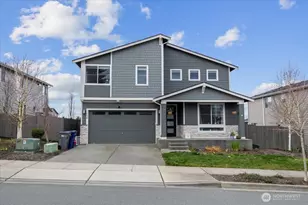
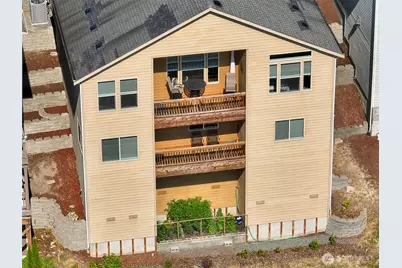
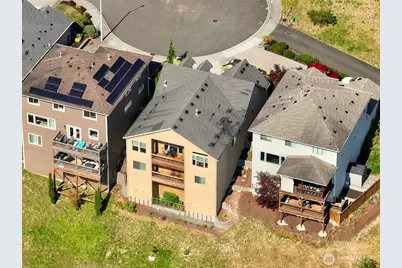
BREATHTAKING VIEWS! Westerly VIEWS will be enjoyed throughout this meticulously kept, premium Lennar built Home in Valtera Views Estates on Cul-e-sac! Originally Owned, pet free & filled with endless special features include large Picture Widows to maximize the Spectacular Views & offer a Light, Bright Atmosphere, Custom Window Coverings, Towering Ceilings, Arched Doorways, Gorgeous Hardwood Floors, Cozy Gas Fireplace with remote & fan, Canned Lighting, Tile Backsplash in Kitchen with high-end SS appliances, Granite Countertops, Kitchen Cabinets with under Lighting Accent, Walk-in Pantry, Tile throughout the Bathrooms & Front-load Washer/Dryer with Pedestals! Electronic Upgrades include whole-house Water Filter system, Reverse Osmosis 7 filter system to refrigerator, 4-ton Heat Pump with AC, whole-house electronic Air Filter system, return Air Filter grills, 2 remote-controlled Ceiling Fans, astronomical Digital Porch light timers, TV & Ethernet cable in all bedrooms, structured cable control center in primary bedroom closet, hardwire Theater Surround Sound! The Garage includes Attic space accessed by folding ladder and houses mechanicals, terrestrial Digital Cable Antenna with power Booster, and additional storage space! Enjoy outdoor living space with terraced yards & gardens, Two Decks with Views and Natural Gas stub on lower deck offering a perfect place for year-round BBQ! Desirable location & just minutes from freeways, highways & all amenities! Welcome HOME!
Full Property Details
Full Property Details for 1026 76th Ave NE
General
- Price: $875,000
- HOA FEE: $48/month
- HOA FEE FREQ.: Annually
- Taxes: $7,188 (2026)
- Status: Active
- Type: Single Family
- Source: NWMLS
- MLS ID: 2546961
- Updated: 7/16/2026
- Added to Site: 1 day(s) ago
Interior
- Interior Features: Bath Off Primary, Ceiling Fan(s), Dbl Pane/Storm Window, Fireplace, French Doors, High Tech Cabling, Pantry, SMART Wired, Vaulted Ceiling(s), Walk-In Closet(s), Water Heater
- Fireplace: Yes
- Number of Fireplaces: 1
- Fireplace(s): Gas
- Appliances: Dishwasher(s), Dryer(s), Garbage Disposal, Microwave(s), Refrigerator(s), Stove(s)/Range(s), Washer(s)
- Flooring: Ceramic Tile, Hardwood, Carpet
Rooms
Bathrooms
- Total Bathrooms: 3
- Full Bathrooms: 2
- 3/4 Bathrooms: 1
- Main Floor Baths: 2
- Main - 3/4 Baths: 1
- Lower - Full Baths: 1
Bedrooms
- Total Bedrooms: 4
- Bedrooms Lower: 2
- Bedrooms Main: 2
Additional Information
- Amenities: Cable TV, Deck, Fenced-Fully, Gas Available, Patio, Shop
- Security/Safety: Fully Fenced
Parking
- Garage: Yes
- Attached garage: Yes
- Covered Spaces: 2
- Parking Features: Attached Garage
Location
- Area: 760 - Northeast Snohomish?
- County: Snohomish
- Subdivision: Lake Stevens
- Building Name: Valtera View
- Driving Directions: Hwy 2 to North on Hwy 204. First left onto Sunnyside. Follow Sunnyside to 10th Place NE. Turn right and follow to first right (76th Place NE).
School Information
- High School District: Lake Stevens
- Elementary School: Buyer To Verify
- Middle School: Buyer To Verify
- High School: Buyer To Verify
Community
- Association: Yes
- Assoc. Fees Include: Common Area Maintenance
Heating & Cooling
- Air Conditioning: Yes
- Cooling Type: 90%+ High Efficiency, Central Air, Heat Pump
- Heating Type: 90%+ High Efficiency, Forced Air, Heat Pump
- Water Heater: Gas
Utilities
- Sewer: Sewer Connected
- Water: Public
Structural Information
- Structure Type: House
- Builder: Lennar NW, Inc.
- Exterior Const.: Cement Planked
- Basement Desc.: Daylight, Finished
- Foundation: Poured Concrete
- Roof: Composition
- Entry Location: Main
- Square Feet: 2,641
- Finished Total: 2,641 Sq. Ft.
- Year Built: 2013
Lot Features
- Property View: City, Mountains
- Lot Size (Acres): 0.19
- Lot Size (Sq. Ft.): 8,276
- Lot Size Source: Public Records
- Topography: Level, Partial Slope, Terraces
- Lot Features: Cul-De-Sac, Dead End Street, Paved, Sidewalk
Financial Considerations
- Association Fee: $575
- Assoc Fee Freq.: Annually
- Tax Amount: $7,188
- Tax Year: 2026
- Terms: Cash, Conventional, FHA, VA Loan
Disclosures and Reports
- Special Conditions: None
- Inclusions: Dishwasher(s), Dryer(s), Garbage Disposal, Microwave(s), Refrigerator(s), Stove(s)/Range(s), Washer(s)
- Property ID: 1105300001100
Listed by Brock Strickland | The Preview Group | (360) 659-6800
Get Pre-Approved Today
Get a Great Insurance Rate
Schools
Schools serving 1026 76th Ave NE
School District:Lake Stevens School District
| Name | Grades | Distance |
|---|---|---|
Hillcrest Elementary School, Lake Stevens, WA 9315 4th Street Southeast, Lake Stevens, WA 98258 | K-5 | 1.3 mi |
Lake Stevens Middle School 1031 91st Avenue Southeast, Lake Stevens, WA 98258 | 6-7 | 1.6 mi |
Cavelero Mid High School 8220 24th Street Southeast, Lake Stevens, WA 98258 | 8-9 | 2.3 mi |
Lake Stevens Sr High School 2908 113th Avenue Northeast, Lake Stevens, WA 98258 | 10-12 | 2.5 mi |
Disclaimer:
School attendance boundaries provided by ATTOM Data Solutions and are for reference only. Contact the school directly to verify enrollment eligibility.
Price & Sales History for 1026 76th Ave NE
Date
Details
Price
Change
Source
7/16/2026
Listed
$875,000
133.36%
MLS
10/07/2013
Sold
$374,950
—
Public Record
Disclaimer: Historical sales information is derived from public records provided by the county offices. Information is not guaranteed and should be independently verified.
Tax History
Tax History for 1026 76th Ave NE
Year
Property Taxes
Change
Tax Assessment
Change
2026
$7,189
4%
$788,300
7%
2025
$6,903
14%
$734,400
1%
2023
$6,068
11%
$726,400
30%
2021
$5,488
-3%
$559,500
—
2022
$5,665
3%
$559,500
12%
2021
$5,488
2%
$498,000
—
2020
$5,391
6%
$498,000
8%
2019
$5,071
-2%
$461,500
10%
2018
$5,161
23%
$421,200
9%
2017
$4,198
-4%
$386,600
3%
2016
$4,372
-2%
$374,500
5%
2015
$4,460
361%
$355,900
326%
2014
$968
—
$83,600
—
Disclaimer: Historical tax information is derived from public records provided by the county offices. Information is not guaranteed and should be independently verified.
Estimate the Cost
Estimate the Cost for 1026 76th Ave NE
1026 76th Avenue NE, Lake Stevens, WA 98258 (MLS# 2546961) is a Single Family property with 4 bedrooms, 2 full bathrooms and 1 partial bathroom. 1026 76th Avenue NE is currently listed for $875,000 and was received on July 16, 2026. Want to learn more about 1026 76th Avenue NE? Do you have questions about finding other Single Family real estate for sale in Lake Stevens? You can browse all Lake Stevens real estate or contact a Coldwell Banker agent to request more information.