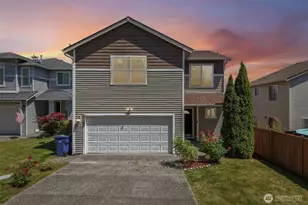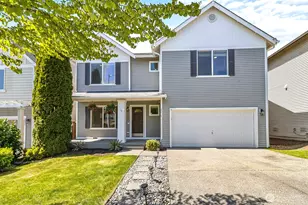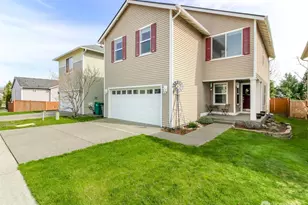
This is a carousel with tiles that activate property listing cards. Use the previous and next buttons to navigate.
$675,318 Sale Pending
This is a carousel with tiles that activate property listing cards. Use the previous and next buttons to navigate.
Full Property Details for 11856 19th St SE #3-60
General
- Price: $675,318
- HOA FEE: $131/month
- Taxes: (2027)
- Status: Pending
- Type: Single Family
- Source: NWMLS
- MLS ID: 2549554
- Updated: 9/17/2026
- Added to Site: 98 day(s) ago
Interior
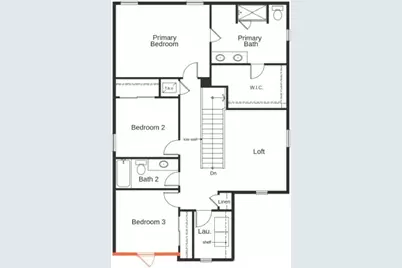
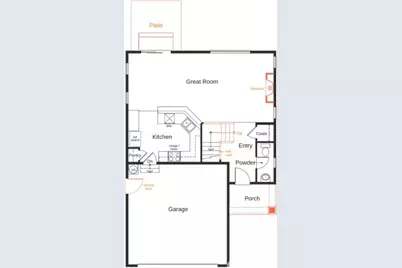
- Interior Features: Bath Off Primary, Dbl Pane/Storm Window, Dining Room, Fireplace, Loft, Walk-In Closet(s), Water Heater
- Fireplace: Yes
- Number of Fireplaces: 1
- Fireplace(s): Electric
- Appliances: Dishwasher(s), Garbage Disposal, Microwave(s), Stove(s)/Range(s)
- Flooring: Vinyl Plank, Carpet
Rooms
Bathrooms
- Total Bathrooms: 3
- Full Bathrooms: 1
- 3/4 Bathrooms: 1
- Half Bathrooms: 1
- Upper - Full Baths: 1
- Upper - 3/4 Baths: 1
- Main Floor Baths: 1
- Main - 1/2 Baths: 1
Bedrooms
- Total Bedrooms: 3
- Bedrooms Upper: 3
Additional Information
- Amenities: Electric Car Charging, Fenced-Fully, Patio
- Security/Safety: Fully Fenced
Parking
- Garage: Yes
- Attached garage: Yes
- Covered Spaces: 2
- Parking Features: Driveway, Attached Garage, Off Street
Location
- Area: 760 - Northeast Snohomish?
- County: Snohomish
- Subdivision: Lake Stevens
- Building Name: West Mill Bridge
- Driving Directions: From I-5 take exit 194/ US -2 east. Continue onto 20th St. SE. Turn left into community.
- Direction Faces: North
School Information
- High School District: Snohomish
- Middle School: Buyer To Verify
Community
- Association: Yes
- Assoc. Fees Include: Common Area Maintenance
Heating & Cooling
- Air Conditioning: Yes
- Cooling Type: 90%+ High Efficiency, Central Air
- Heating Type: 90%+ High Efficiency, Forced Air, Heat Pump
- Water Heater: Electric
Utilities
- Sewer: Sewer Connected
- Water: Public
Structural Information
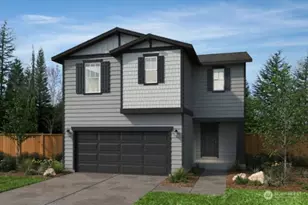
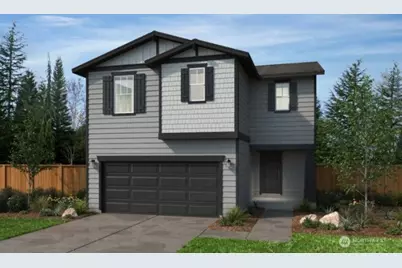
- Architectural Style: Traditional
- Structure Type: House
- Builder: KB Home
- Construction Status: Presale
- Exterior Const.: Cement Planked, Wood Products
- Basement Desc.: None
- Foundation: Poured Concrete
- Roof: Composition
- Entry Location: Main
- Square Feet: 1,870
- Finished Total: 1,870 Sq. Ft.
- Year Built: 2027
- Property Condition: Under Construction
Lot Features
- Lot Size (Acres): 0.1232
- Lot Size (Sq. Ft.): 5,365
- Lot Size Source: Builder
- Lot Features: Paved, Sidewalk
Financial Considerations
- Association Fee: $131
- Assoc Fee Freq.: Monthly
- Tax Year: 2027
- Terms: Cash, Conventional, FHA, VA Loan
Disclosures and Reports
- Special Conditions: None
- Inclusions: Dishwasher(s), Garbage Disposal, Microwave(s), Stove(s)/Range(s)
- Property ID: 1260200006000
- Block: 2
- Lot Number: 60
Listed by Nikki Wiley | KB Home Sales | (425) 589-6155 and Edward Rose | KB Home Sales | (425) 589-6155
Schools serving 11856 19th St SE #3-60
| Name | Grades | Distance |
|---|---|---|
Cascade View Elementary School, Snohomish, WA 2401 Park Avenue, Snohomish, WA 98290 | K-6 | 2.7 mi |
Centennial Middle School, Snohomish, WA 3000 South Machias Road, Snohomish, WA 98290 | 7-8 | 0.7 mi |
Snohomish High School 1316 5th Street, Snohomish, WA 98290 | 9-12 | 4.3 mi |
Price & Sales History for 11856 19th St SE #3-60
Estimate the Cost for 11856 19th St SE #3-60
11856 19th Street SE #3-60, Lake Stevens, WA 98258 (MLS# 2549554) is a Single Family property with 3 bedrooms, 1 full bathroom and 2 partial bathrooms. 11856 19th Street SE #3-60 is currently listed for $675,318 and was received on July 03, 2026. Want to learn more about 11856 19th Street SE #3-60? Do you have questions about finding other Single Family real estate for sale in Cavalero Ridge? You can browse all Cavalero Ridge real estate or contact a Coldwell Banker agent to request more information.