This is a carousel with tiles that activate property listing cards. Use the previous and next buttons to navigate.
1/1
$935,000
This is a carousel with tiles that activate property listing cards. Use the previous and next buttons to navigate.
1/1
Property Description
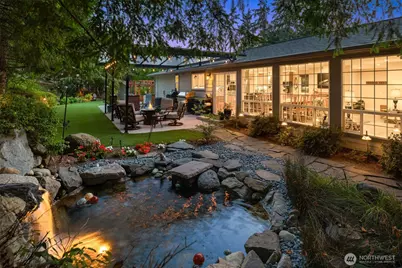
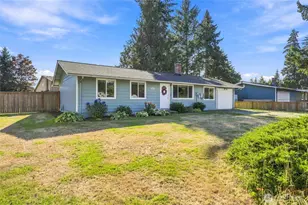
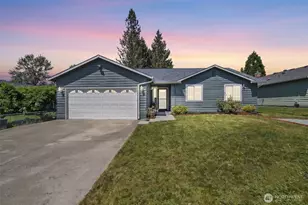
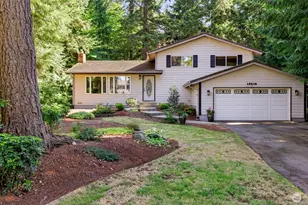
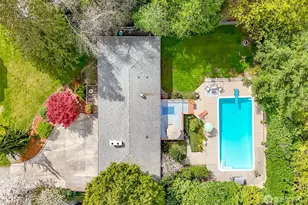
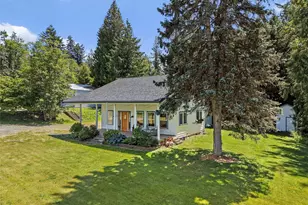
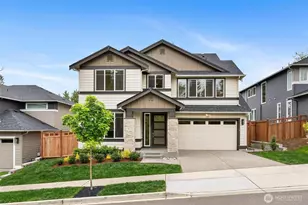
Majestically situated on a park-like .47 acre oasis, this lavishly upgraded 2,050sf rambler feels like your own private luxury resort! Better than new & brilliantly reimagined with an extensive studs out remodel in 2018, the sprawling open floor plan & premium high-end finishes were thoughtfully crafted as the ultimate, easy-living, forever home paradise. Dramatic floor-to-ceiling wall-to-wall windows showcase secluded evergreen gardens & cascading waterfall pond views. Grand living room with textured stone fireplace opens to spacious formal dining and expansive chef's kitchen with abundant top-grade custom maple cabinetry, upscale appliances, copious layered lighting, full-height glass tile backsplash, stunning granite counters, sweeping center-island and wet bar with prep sink & beverage fridge. Primary suite features walk-in + 2nd closet, designer bath with oversized shower & slider to soothing private patio sanctuary with hot tub. Bonus room wing with 3rd bed, 3rd bath, secondary entrance & upside ADU potential. An outdoor living wonderland, the dream backyard boasts a vaulted covered patio, low-maintenance turf landscaping, ambient accent lighting, fenced-in irrigated garden with raised beds + 884sf 3-car shop/garage with RV parking. New roof, on-demand hot water, central A/C, whole home generator & so much more. Welcome home!
Full Property Details
Full Property Details for 27426 208th Ave SE
General
- Sold For: $935,000
- Taxes: $7,469 (2026)
- Status: Closed
- Type: Single Family
- Source: NWMLS
- MLS ID: 2571040
- Added to Site: 51 day(s) ago
Interior
- Interior Features: Bath Off Primary, Dbl Pane/Storm Window, Dining Room, Fireplace, Pantry, Skylight(s), Walk-In Closet(s), Wet Bar, Wine/Beverage Refrigerator, Wired for Generator
- Fireplace: Yes
- Number of Fireplaces: 1
- Fireplace(s): Gas
- Appliances: Dishwasher(s), Double Oven, Dryer(s), Microwave(s), Refrigerator(s), Stove(s)/Range(s), Washer(s)
- Flooring: Vinyl Plank, Carpet
Rooms
Bathrooms
- Total Bathrooms: 3
- Full Bathrooms: 2
- 3/4 Bathrooms: 1
- Main Floor Baths: 3
- Main - 3/4 Baths: 1
Bedrooms
- Total Bedrooms: 3
- Bedrooms Main: 3
Additional Information
- Amenities: Cable TV, Fenced-Partially, High Speed Internet, Hot Tub/Spa, Patio, RV Parking, Shop, Sprinkler System
- Spa: Yes
- Security/Safety: Partially Fenced
Parking
- Garage: Yes
- Covered Spaces: 3
- Uncovered Spaces: 8
- Parking Features: Driveway, Detached Garage, Off Street, RV Parking
Location
- Area: 320 - Black Diamond/Maple Valley
- County: King
- Subdivision: Maple Valley
- Building Name: Hills Evergreen Estates
- Driving Directions: .
- Direction Faces: West
School Information
- High School District: Kent
- Elementary School: Jenkins Creek Elem
- Middle School: Cedar Heights Jnr Hi
- High School: Kentlake High
Heating & Cooling
- Air Conditioning: Yes
- Cooling Type: Central Air
- Heating Type: 90%+ High Efficiency, Forced Air
Utilities
- Sewer: Septic Tank
- Water: Public
Structural Information
- Architectural Style: Contemporary
- Structure Type: House
- Exterior Const.: Cement Planked, Wood
- Basement Desc.: None
- Foundation: Poured Concrete
- Roof: Composition
- Entry Location: Main
- Square Feet: 2,050
- Finished Total: 2,050 Sq. Ft.
- Year Built: 1967
- Property Condition: Very Good
Lot Features
- Lot Size (Acres): 0.4725
- Lot Size (Sq. Ft.): 20,584
- Lot Size Source: Public Records
- Topography: Level, Partial Slope, Terraces
- Lot Features: Dead End Street, Paved, Secluded
- Trees/Vegetation: Garden Space, Wooded
Financial Considerations
- Tax Amount: $7,469
- Tax Year: 2026
- Terms: Cash, Conventional, FHA, VA Loan
Disclosures and Reports
- Special Conditions: None
- Inclusions: Dishwasher(s), Double Oven, Dryer(s), Microwave(s), Refrigerator(s), Stove(s)/Range(s), Washer(s)
- Property ID: 3370000140
Listed by Nick Southard | Upgrade Realty | (206) 533-3322
Sold by Ronny Wilson | Icon Group
Get Pre-Approved Today
Schools
Schools serving 27426 208th Ave SE
School District:Kent School District
| Name | Grades | Distance |
|---|---|---|
Jenkins Creek Elementary School 26915 186th Avenue Southeast, Covington, WA 98042 | K-5 | 1.5 mi |
Cedar Heights Middle School 19640 SE 272nd Street, Covington, WA 98042 | 6-8 | 0.7 mi |
Kentlake High School 21401 Southeast Falcon Way, Kent, WA 98042 | 9-12 | 1.7 mi |
Disclaimer:
School attendance boundaries provided by ATTOM Data Solutions and are for reference only. Contact the school directly to verify enrollment eligibility.
Price & Sales History for 27426 208th Ave SE
Date
Details
Price
Change
Source
9/30/2026
Sold
$935,000
-1.58%
MLS
8/20/2026
Listed
$950,000
—
MLS
Disclaimer: Historical sales information is derived from public records provided by the county offices. Information is not guaranteed and should be independently verified.
27426 208th Avenue SE, Maple Valley, WA 98038 (MLS# 2571040) is a Single Family property that was sold at $935,000 on September 30, 2026. Want to learn more about 27426 208th Avenue SE? Do you have questions about finding other Single Family real estate for sale in Maple Valley? You can browse all Maple Valley real estate or contact a Coldwell Banker agent to request more information.