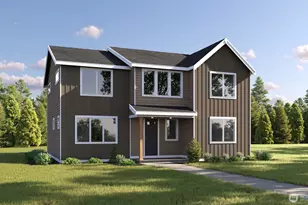
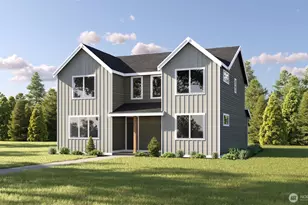
No photo available
$715,000 Just Listed
Get directions
View more dates
Join us at 4814 80th Drive NE on:
- Open House: 11:00 AM - 2:00 PM
Sunday 8/30 11:00 AM - 2:00 PM
4814 80th Drive NE,Marysville, WA 982704814 80th Drive NEMarysvilleWA98270
Property Description
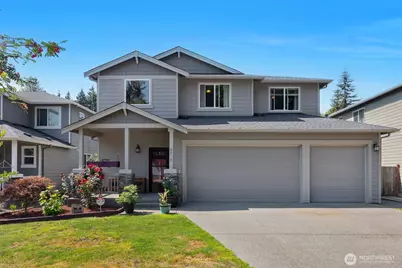
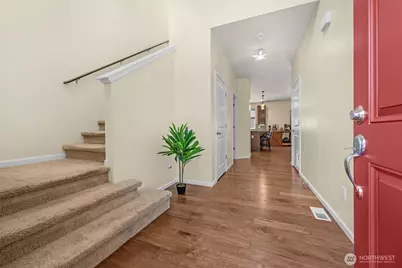
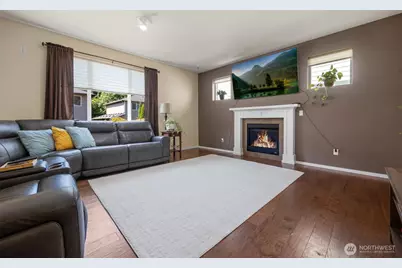
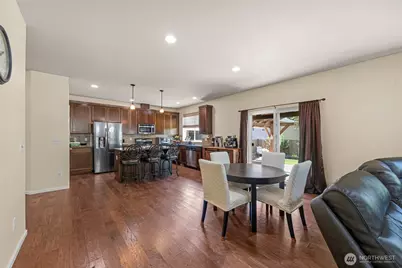
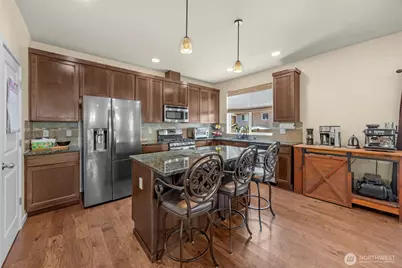
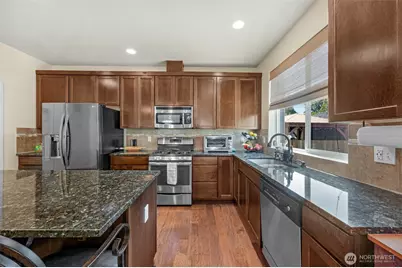
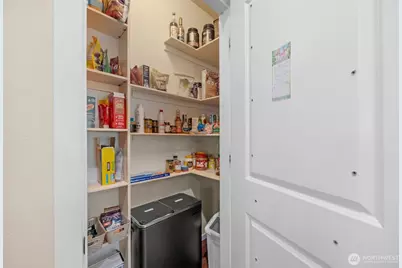
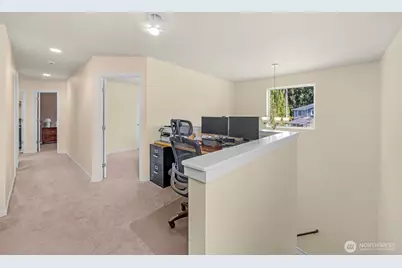
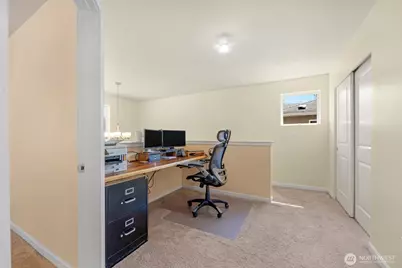
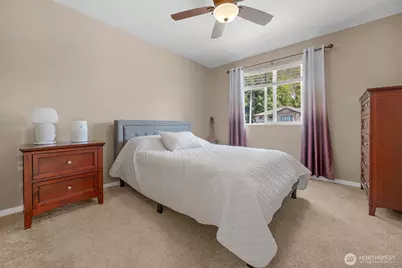
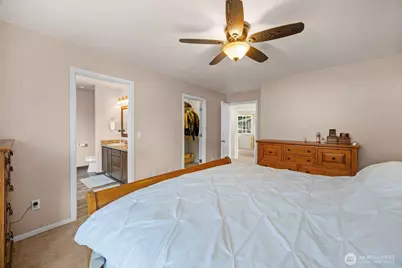
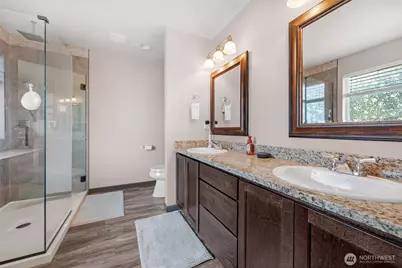
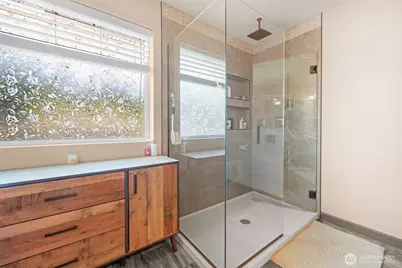
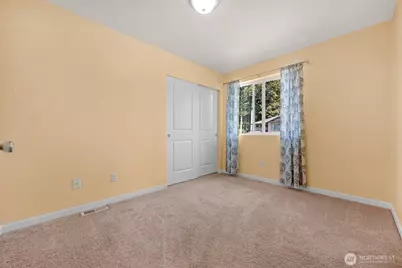
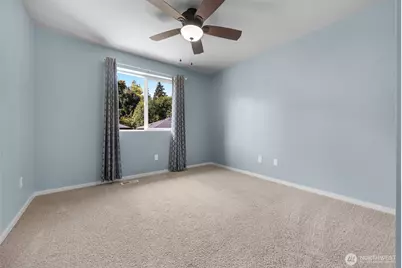
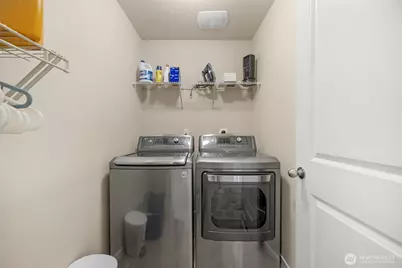
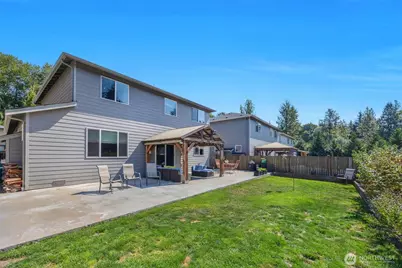
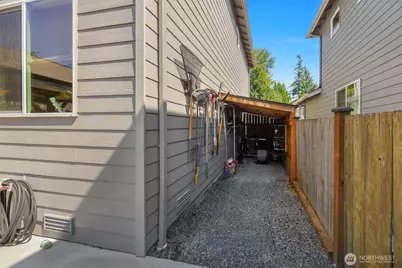
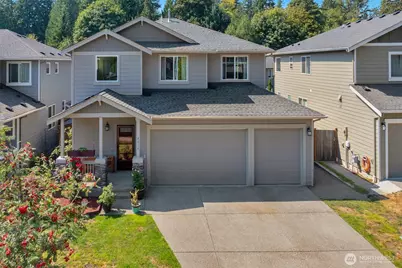
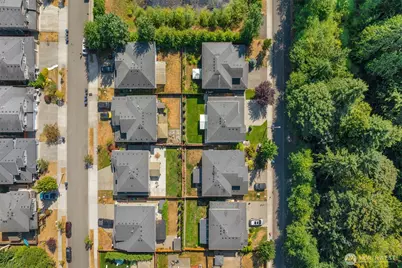
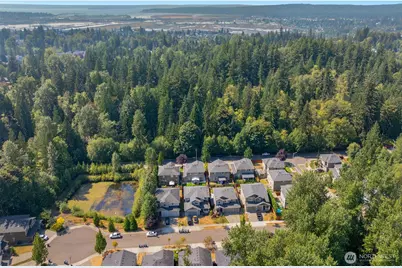
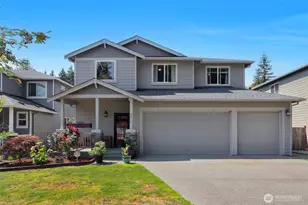
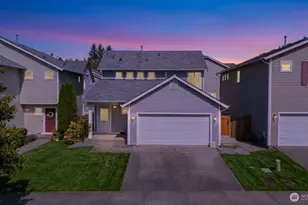
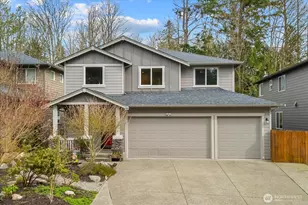
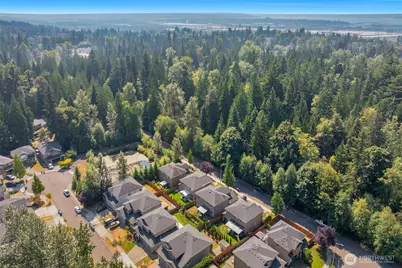
YOUR NEXT PERFECT HOME AWAITS! The beautifully maintained landscape & covered front porch welcomes you to this 2022sf 4-bedroom HOME! Step into a bright & open layout designed for comfort, connection, & everyday living. The Great Room offers spacious Dining, large living room warmed w/Gas Fireplace & gorgeous Laminate Wood Floors & the Kitchen is the Chef's delight w/Granite Countertops, SS Appliances, Gas Range, Island w/Bar seating, plentiful Cabinets & deep Pantry. Upstairs an open loft allowing space for a desk or play area. Generous primary bedroom suite includes walk-in closet & stunning spa-inspired bathroom completely renovated w/upgraded walk-in shower! 3 additional bedrooms, laundry room & full bathroom! Head to the backyard Oasis to find an X-large 16' x 50' poured concrete patio, covered gazebo perfect for entertaining, relaxing, or year-round dining! Mature raised garden beds w/raspberry bushes & spearmint ready for you to enjoy! Improvements include a full whole-house A/C system installed in 2021, dedicated external generator connection keeping whole house powered through any grid outage & pre-installed wiring for an Electric Vehicle Charging receptacle! 3-Car Fully Heated Garage w/Built-in Storage/Shelving maximize every sq ft of the garage! Walk the Trails of the 30-acre Deering Wildlife Park only 1 block away! Perfectly situated on cul-de-sac w/low traffic & minutes from shopping, dining, parks, Lake Stevens schools, & all amenities. Come for a viewing today!
Full Property Details
Full Property Details for 4814 80th Dr NE
General
- Price: $715,000
- HOA FEE: $25/month
- HOA FEE FREQ.: Annually
- Taxes: $5,361 (2025)
- Status: Active
- Type: Single Family
- Source: NWMLS
- MLS ID: 2554081
- Updated: Today (8/27/2026)
- Added to Site: Today
Interior
- Interior Features: Bath Off Primary, Dining Room, Fireplace, High Tech Cabling, Pantry, Vaulted Ceiling(s), Walk-In Closet(s), Water Heater
- Fireplace: Yes
- Number of Fireplaces: 1
- Fireplace(s): Gas
- Appliances: Dishwasher(s), Refrigerator(s), Stove(s)/Range(s)
- Flooring: Hardwood, Vinyl, Carpet
Rooms
Bathrooms
- Total Bathrooms: 3
- Full Bathrooms: 2
- Half Bathrooms: 1
- Upper - Full Baths: 2
- Main Floor Baths: 1
- Main - 1/2 Baths: 1
Bedrooms
- Total Bedrooms: 4
- Bedrooms Upper: 4
Additional Information
- Amenities: Cable TV, Gas Available, High Speed Internet, Patio, Sprinkler System
Parking
- Garage: Yes
- Attached garage: Yes
- Covered Spaces: 3
- Parking Features: Attached Garage
Location
- Area: 770 - Northwest Snohomish
- County: Snohomish
- Subdivision: Marysville
- Building Name: Harvest Hills
- Driving Directions: I-5 and exit 199. Go East on 4th to 76th Ave Ne. South on 76th. Follow to 79th & turn right. From Hwy 9 West on 64th St, South at 76th Ave & head to 79th go right & community down half mile on left.
School Information
- High School District: Lake Stevens
- Elementary School: Sunnycrest Elem
- Middle School: North Lake Mid
- High School: Lake Stevens Snr Hig
Community
- Association: Yes
- Assoc. Fees Include: Common Area Maintenance
Heating & Cooling
- Air Conditioning: Yes
- Cooling Type: Central Air
- Heating Type: 90%+ High Efficiency, Forced Air
- Water Heater: Gas
Utilities
- Sewer: Sewer Connected
- Water: Public
Structural Information
- Structure Type: House
- Exterior Const.: Cement Planked, Stone, Wood
- Basement Desc.: None
- Foundation: Poured Concrete
- Roof: Composition
- Entry Location: Main
- Square Feet: 2,022
- Finished Total: 2,022 Sq. Ft.
- Year Built: 2014
Lot Features
- Property View: Territorial
- Lot Size (Acres): 0.12
- Lot Size (Sq. Ft.): 5,227
- Lot Size Source: County Records
- Topography: Level
- Lot Features: Curbs, Paved, Sidewalk
Financial Considerations
- Association Fee: $300
- Assoc Fee Freq.: Annually
- Tax Amount: $5,361
- Tax Year: 2025
- Terms: Cash, Conventional, FHA, VA Loan
Disclosures and Reports
- Special Conditions: None
- Inclusions: Dishwasher(s), Refrigerator(s), Stove(s)/Range(s)
- Property ID: 1130700006200
- Lot Number: 62
Listed by Debbie Orr | Realty One Group Orca | (360) 363-4803
Get Pre-Approved Today
Get a Great Insurance Rate
Schools
Schools serving 4814 80th Dr NE
School District:Lake Stevens School District
| Name | Grades | Distance |
|---|---|---|
Sunnycrest Elementary School, Lake Stevens, WA 3411 99th Avenue Northeast, Lake Stevens, WA 98258 | K-5 | 1.5 mi |
North Lake Middle School 2202 123rd Avenue Northeast, Lake Stevens, WA 98258 | 6-7 | 3.1 mi |
Cavelero Mid High School 8220 24th Street Southeast, Lake Stevens, WA 98258 | 8-9 | 4.6 mi |
Lake Stevens Sr High School 2908 113th Avenue Northeast, Lake Stevens, WA 98258 | 10-12 | 2.3 mi |
Disclaimer:
School attendance boundaries provided by ATTOM Data Solutions and are for reference only. Contact the school directly to verify enrollment eligibility.
Price & Sales History for 4814 80th Dr NE
Date
Details
Price
Change
Source
8/27/2026
Listed
$715,000
61.76%
MLS
12/20/2018
Sold
$442,000
—
Public Record
Disclaimer: Historical sales information is derived from public records provided by the county offices. Information is not guaranteed and should be independently verified.
Tax History
Tax History for 4814 80th Dr NE
Year
Property Taxes
Change
Tax Assessment
Change
2026
$5,843
9%
$632,800
9%
2025
$5,361
5%
$578,100
-6%
2023
$5,096
8%
$613,100
28%
2022
$4,704
3%
$478,000
—
2021
$4,556
—
$478,000
16%
2021
$4,556
3%
$410,500
—
2020
$4,416
16%
$410,500
7%
2019
$3,814
-5%
$384,600
10%
2018
$3,997
27%
$349,000
11%
2017
$3,150
-1%
$314,200
6%
2016
$3,191
403%
$296,300
447%
2015
$634
8%
$54,200
17%
2014
$589
—
$46,200
—
Disclaimer: Historical tax information is derived from public records provided by the county offices. Information is not guaranteed and should be independently verified.
Estimate the Cost
Estimate the Cost for 4814 80th Dr NE
4814 80th Drive NE, Marysville, WA 98270 (MLS# 2554081) is a Single Family property with 4 bedrooms, 2 full bathrooms and 1 partial bathroom. 4814 80th Drive NE is currently listed for $715,000 and was received on August 27, 2026. Want to learn more about 4814 80th Drive NE? Do you have questions about finding other Single Family real estate for sale in Maple Village Estates? You can browse all Maple Village Estates real estate or contact a Coldwell Banker agent to request more information.