This is a carousel with tiles that activate property listing cards. Use the previous and next buttons to navigate.
1/1
$1,995,000
This is a carousel with tiles that activate property listing cards. Use the previous and next buttons to navigate.
1/1
Property Description
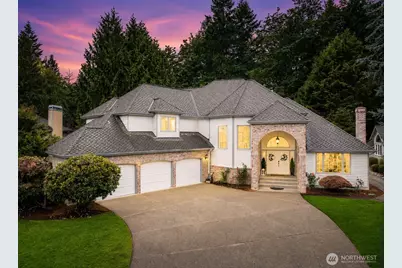
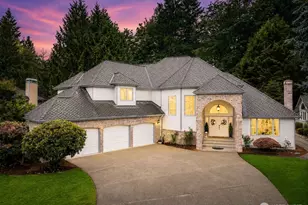
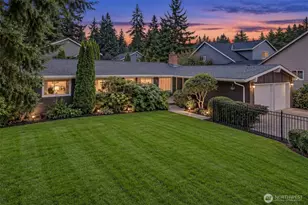
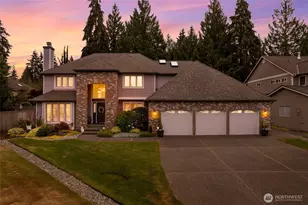
A rare opportunity awaits in the Mill Creek Country Club Estates - Showcasing over $120,000 in upgrades, this exceptional east-facing residence offers nearly 5,000 sq. ft. of beautifully reimagined living space, timeless elegance, impressive scale, and a breathtaking greenbelt setting.From the moment you enter, soaring vaulted ceilings, expansive windows, French doors, and rich hardwood floors create a grand yet inviting atmosphere filled with natural light. The fully remodeled kitchen features refreshed cabinetry, modern quartz countertops, and sink, while all 3.5 bathrooms have been thoughtfully renovated with stylish vanities, showers, and refined finishes.The spectacular primary suite feels like a private retreat with a spacious sitting room, spa-inspired bath, and oversized walk-in closet. The open-concept floor plan offers generous gathering spaces and seamless indoor-outdoor flow for effortless living and entertaining.Step outside to a peaceful backyard sanctuary backing to a protected natural preserve, complete with a spacious deck, play area, and fresh landscaping. Fresh interior and exterior paint, brand-new carpet, real wood blinds, exceptional storage, a three-car garage, and a 0.32-acre homesite complete this remarkable move-in-ready estate near Mill Creek's scenic trails.
Full Property Details
Full Property Details for 15004 16th Ave SE
General
- Sold For: $1,995,000
- HOA FEE: $59/month
- HOA FEE FREQ.: Annually
- Taxes: $15,749 (2025)
- Status: Closed
- Type: Single Family
- Source: NWMLS
- MLS ID: 2555711
- Added to Site: 49 day(s) ago
Interior
- Interior Features: Bath Off Primary, Dining Room, Fireplace, French Doors, Pantry, Security System, Skylight(s), Vaulted Ceiling(s), Walk-In Closet(s), Water Heater
- Fireplace: Yes
- Number of Fireplaces: 2
- Fireplace(s): Gas, Wood Burning
- Appliances: Dishwasher(s), Double Oven, Dryer(s), Garbage Disposal, Microwave(s), Refrigerator(s), Stove(s)/Range(s), Trash Compactor, Washer(s)
- Flooring: Hardwood, Carpet
Rooms
Bathrooms
- Total Bathrooms: 4
- Full Bathrooms: 3
- Half Bathrooms: 1
- Upper - Full Baths: 3
- Main Floor Baths: 1
- Main - 1/2 Baths: 1
Bedrooms
- Total Bedrooms: 5
- Bedrooms Upper: 5
Additional Information
- Amenities: Deck, Electric Car Charging, Fenced-Partially, Gas Available, Sprinkler System
- Security/Safety: Partially Fenced, Security System
Parking
- Garage: Yes
- Attached garage: Yes
- Covered Spaces: 3
- Uncovered Spaces: 6
- Parking Features: Driveway, Attached Garage
Location
- Area: 740 - Everett/Mukilteo
- County: Snohomish
- Subdivision: Evergreen
- Building Name: Mill Creek 15
- Driving Directions: I-5, Exit #183 - East on 164th St SE towards Mill Creek - Left on Village Green Drive - Left on 16th Ave SE (Evergreen Division) - Home on the right
School Information
- High School District: Everett
- Elementary School: Mill Creek Elem
- Middle School: Heatherwood Mid
- High School: Henry M. Jackson Hig
Community
- Association: Yes
Heating & Cooling
- Air Conditioning: Yes
- Cooling Type: Central Air
- Heating Type: Forced Air
- Water Heater: Tank
Utilities
- Sewer: Sewer Connected
- Water: Public
Structural Information
- Structure Type: House
- Exterior Const.: Brick, Wood
- Basement Desc.: None
- Foundation: Poured Concrete
- Roof: Composition
- Entry Location: Main
- Square Feet: 4,957
- Finished Total: 4,957 Sq. Ft.
- Year Built: 1988
Lot Features
- Property View: Territorial
- Lot Size (Acres): 0.32
- Lot Size (Sq. Ft.): 13,939
- Lot Size Source: Realist
- Topography: Level
- Lot Features: Curbs, Open Space, Paved
- Trees/Vegetation: Wooded
Financial Considerations
- Association Fee: $712
- Assoc Fee Freq.: Annually
- Tax Amount: $15,749
- Tax Year: 2025
- Terms: Cash, Conventional
Disclosures and Reports
- Special Conditions: None
- Inclusions: Dishwasher(s), Double Oven, Dryer(s), Garbage Disposal, Microwave(s), Refrigerator(s), Stove(s)/Range(s), Trash Compactor, Washer(s)
- Property ID: 751600006100
Listed by Ranjani Ravi | eXp Realty | (888) 317-5197
Sold by David Hogan | Windermere Real Estate/East
Get Pre-Approved Today
Schools
Schools serving 15004 16th Ave SE
School District:Everett School District
| Name | Grades | Distance |
|---|---|---|
Mill Creek Elementary School 3400 148th Street Southeast, Mill Creek, WA 98012 | K-5 | 1 mi |
Heatherwood Middle School 1419 Trillium Boulevard Southeast, Mill Creek, WA 98012 | 6-8 | 0.7 mi |
Henry M. Jackson High School 1508 136th Street Southeast, Mill Creek, WA 98012 | 12-11 | 0.8 mi |
Disclaimer:
School attendance boundaries provided by ATTOM Data Solutions and are for reference only. Contact the school directly to verify enrollment eligibility.
Price & Sales History for 15004 16th Ave SE
Date
Details
Price
Change
Source
8/19/2026
Sold
$1,995,000
—
MLS
7/17/2026
Listed
$1,995,000
—
MLS
Disclaimer: Historical sales information is derived from public records provided by the county offices. Information is not guaranteed and should be independently verified.
15004 16th Avenue SE, Mill Creek, WA 98012 (MLS# 2555711) is a Single Family property that was sold at $1,995,000 on August 19, 2026. Want to learn more about 15004 16th Avenue SE? Do you have questions about finding other Single Family real estate for sale in Mill Creek? You can browse all Mill Creek real estate or contact a Coldwell Banker agent to request more information.